From Homes and Gardens · · 1m 40s
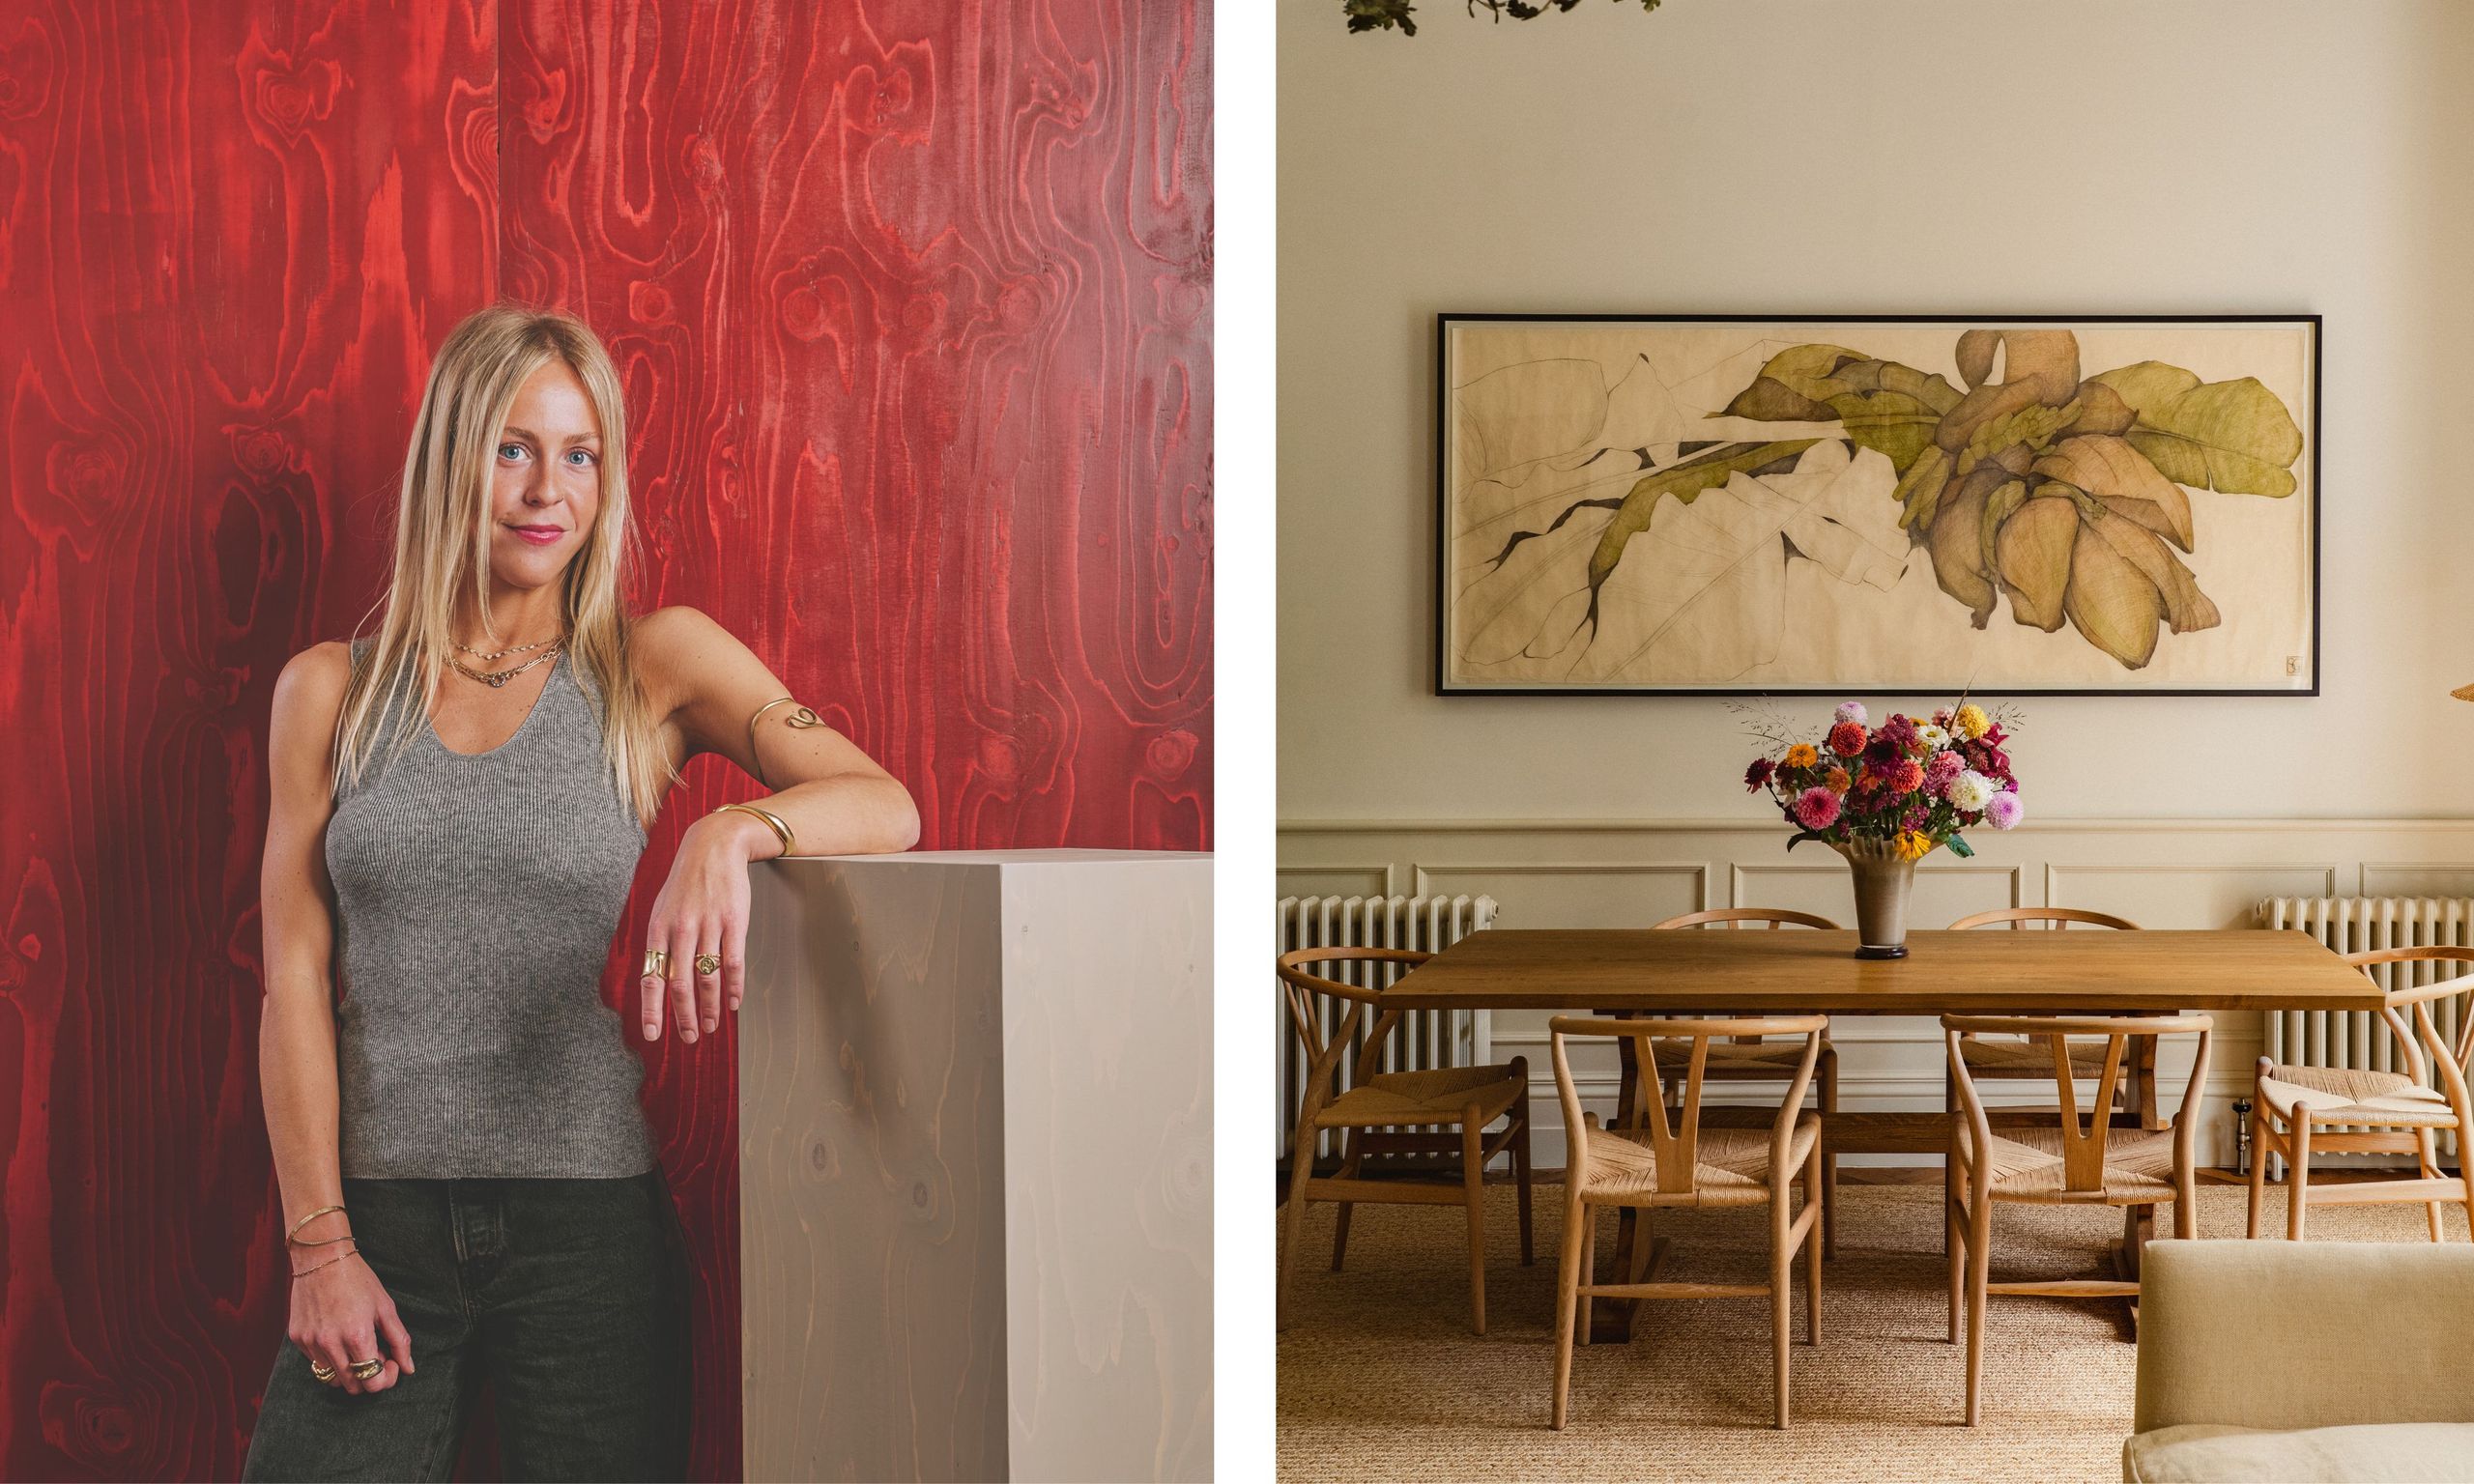
Sabrina Albanese Toronto Home Design
Sabrina Albanese blends vintage and playful Toronto home design with quiet wit for empty-nesters.
In brief
Sabrina Albanese blends vintage and playful Toronto home design with quiet wit for empty-nesters. Interior designer Sabrina Albanese created a Toronto home that feels personal, practical, and warm for empty-nesters. Originally reported by Homes and Gardens.
Toronto Home Design Concept
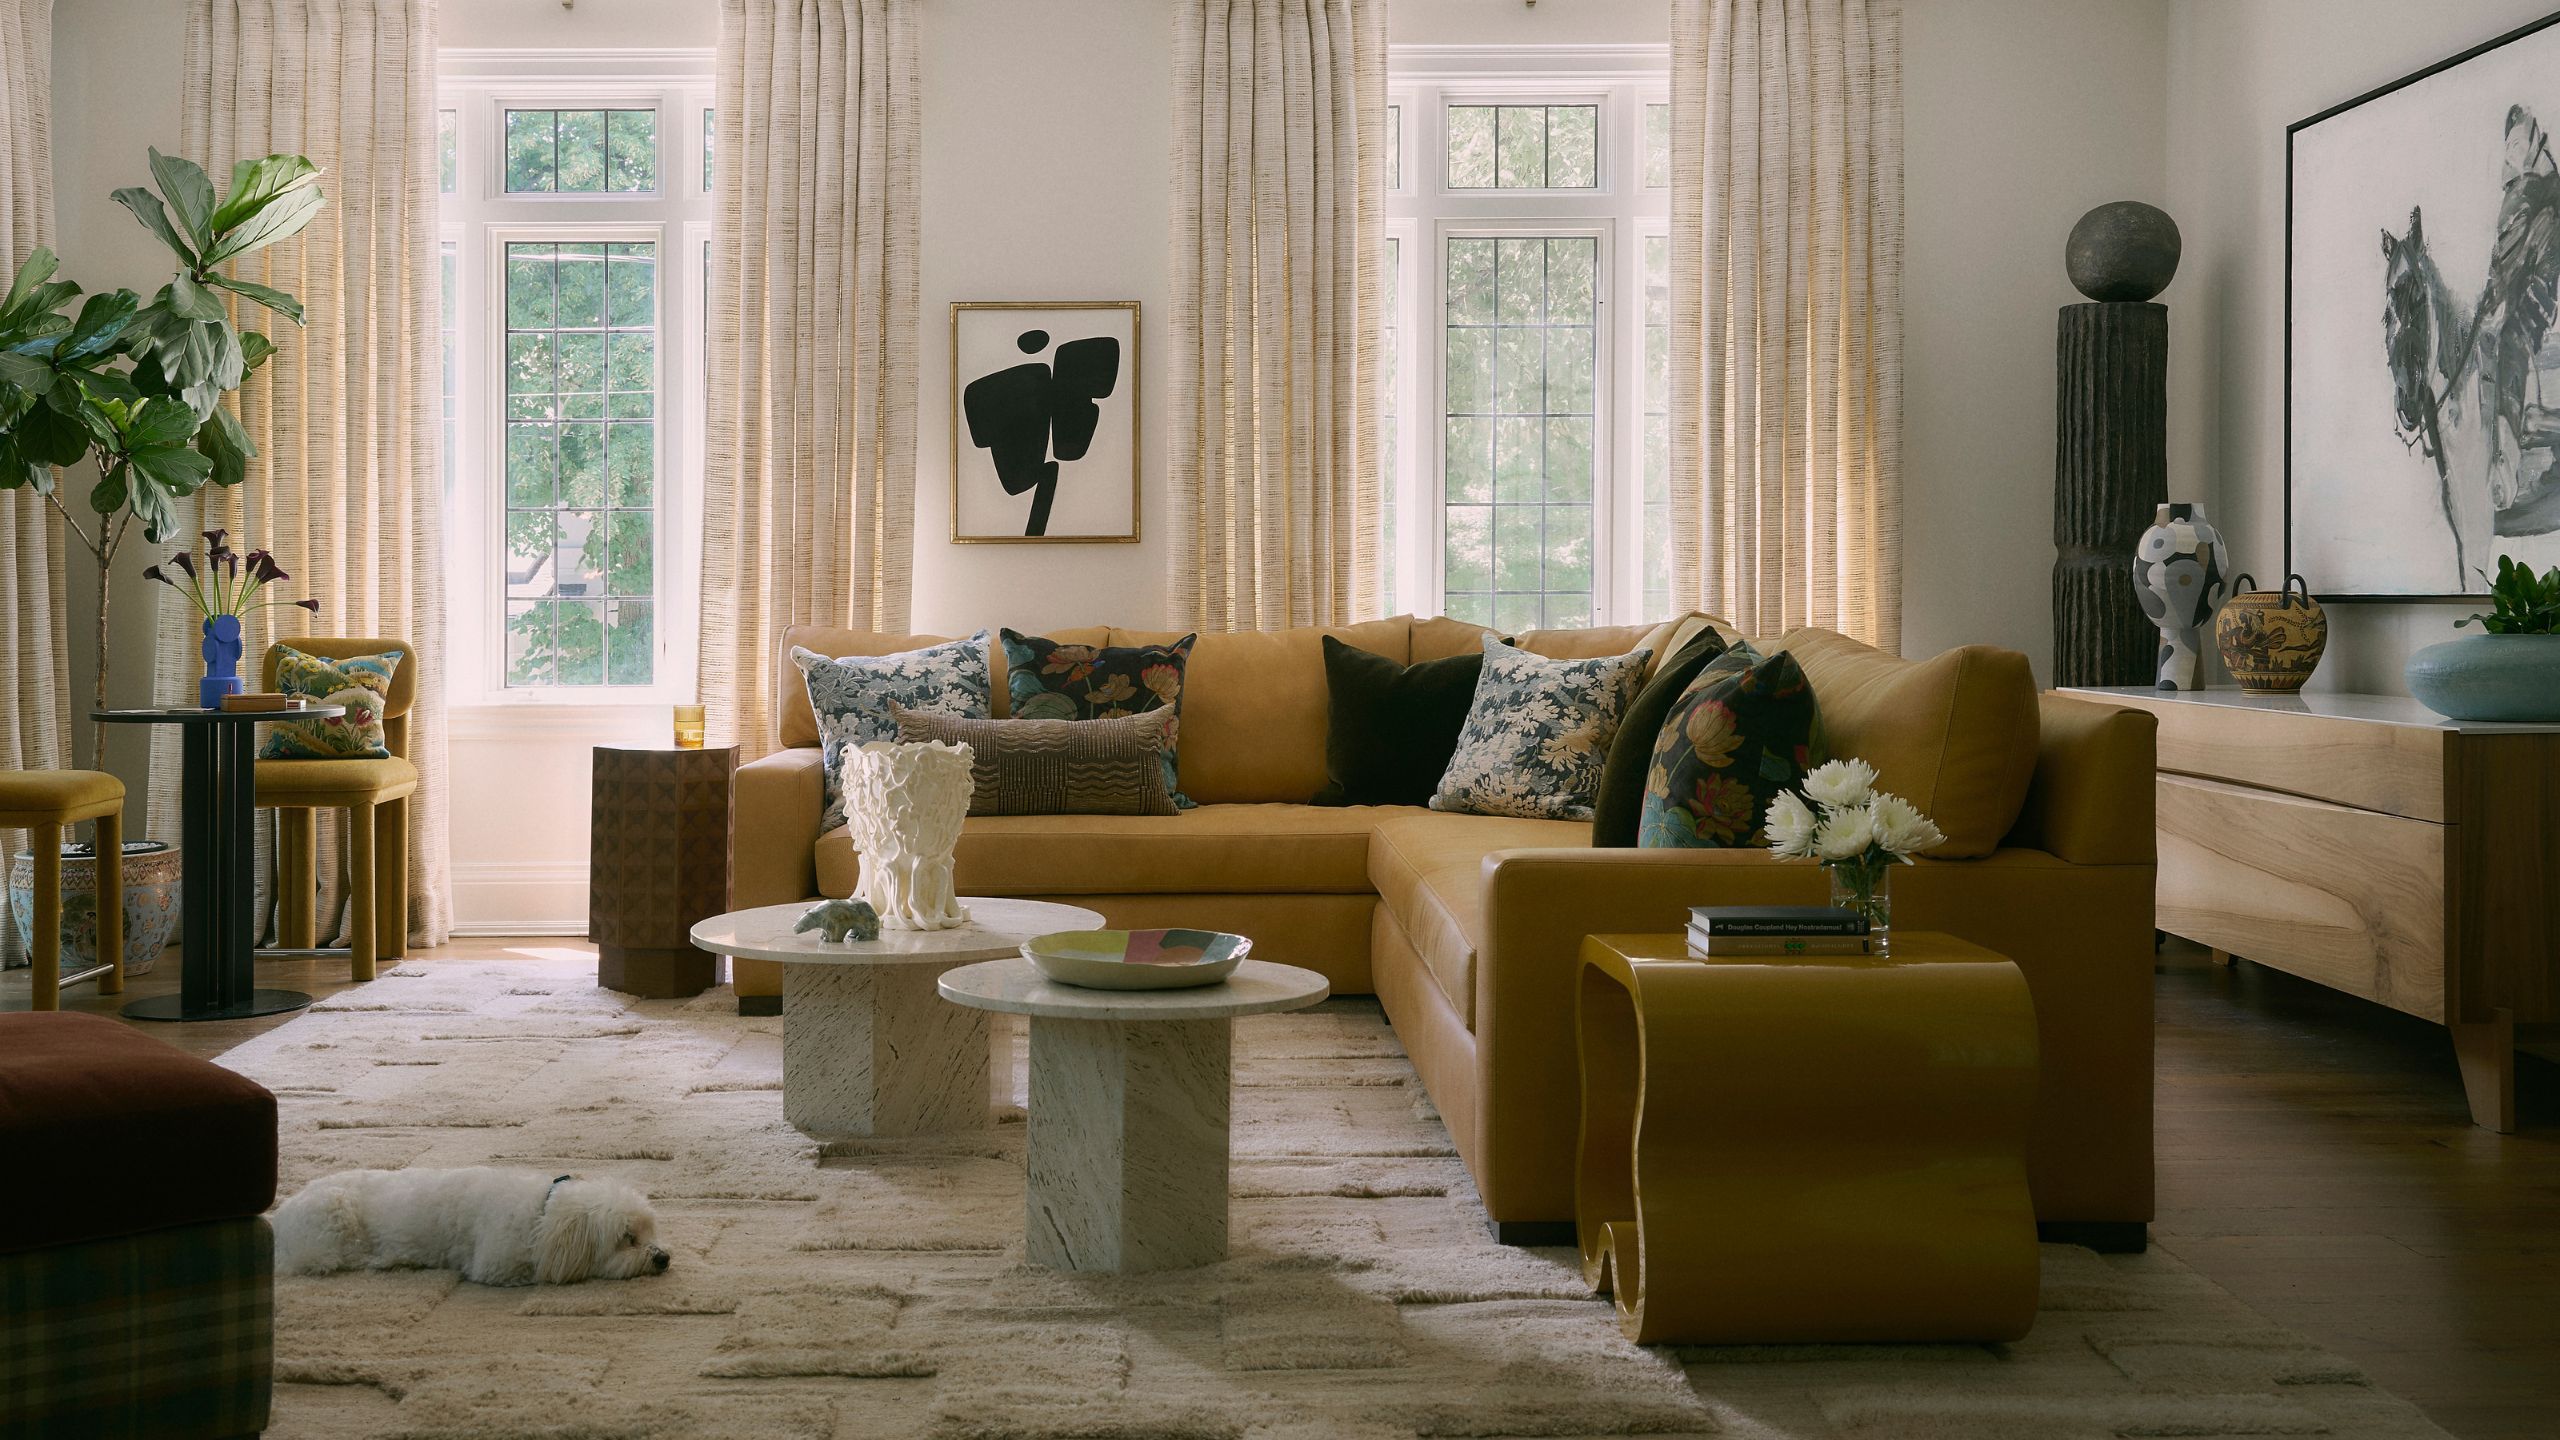
A Toronto home designed for empty-nesters with vintage and playful pieces creating refined yet personal spaces.
“I wanted to make the home so interesting that you were curious to know who lives here.”
Three-Story Toronto Home
A three-story, 4,800-square-foot Toronto home in Lawrence Park neighborhood designed for empty-nesters.
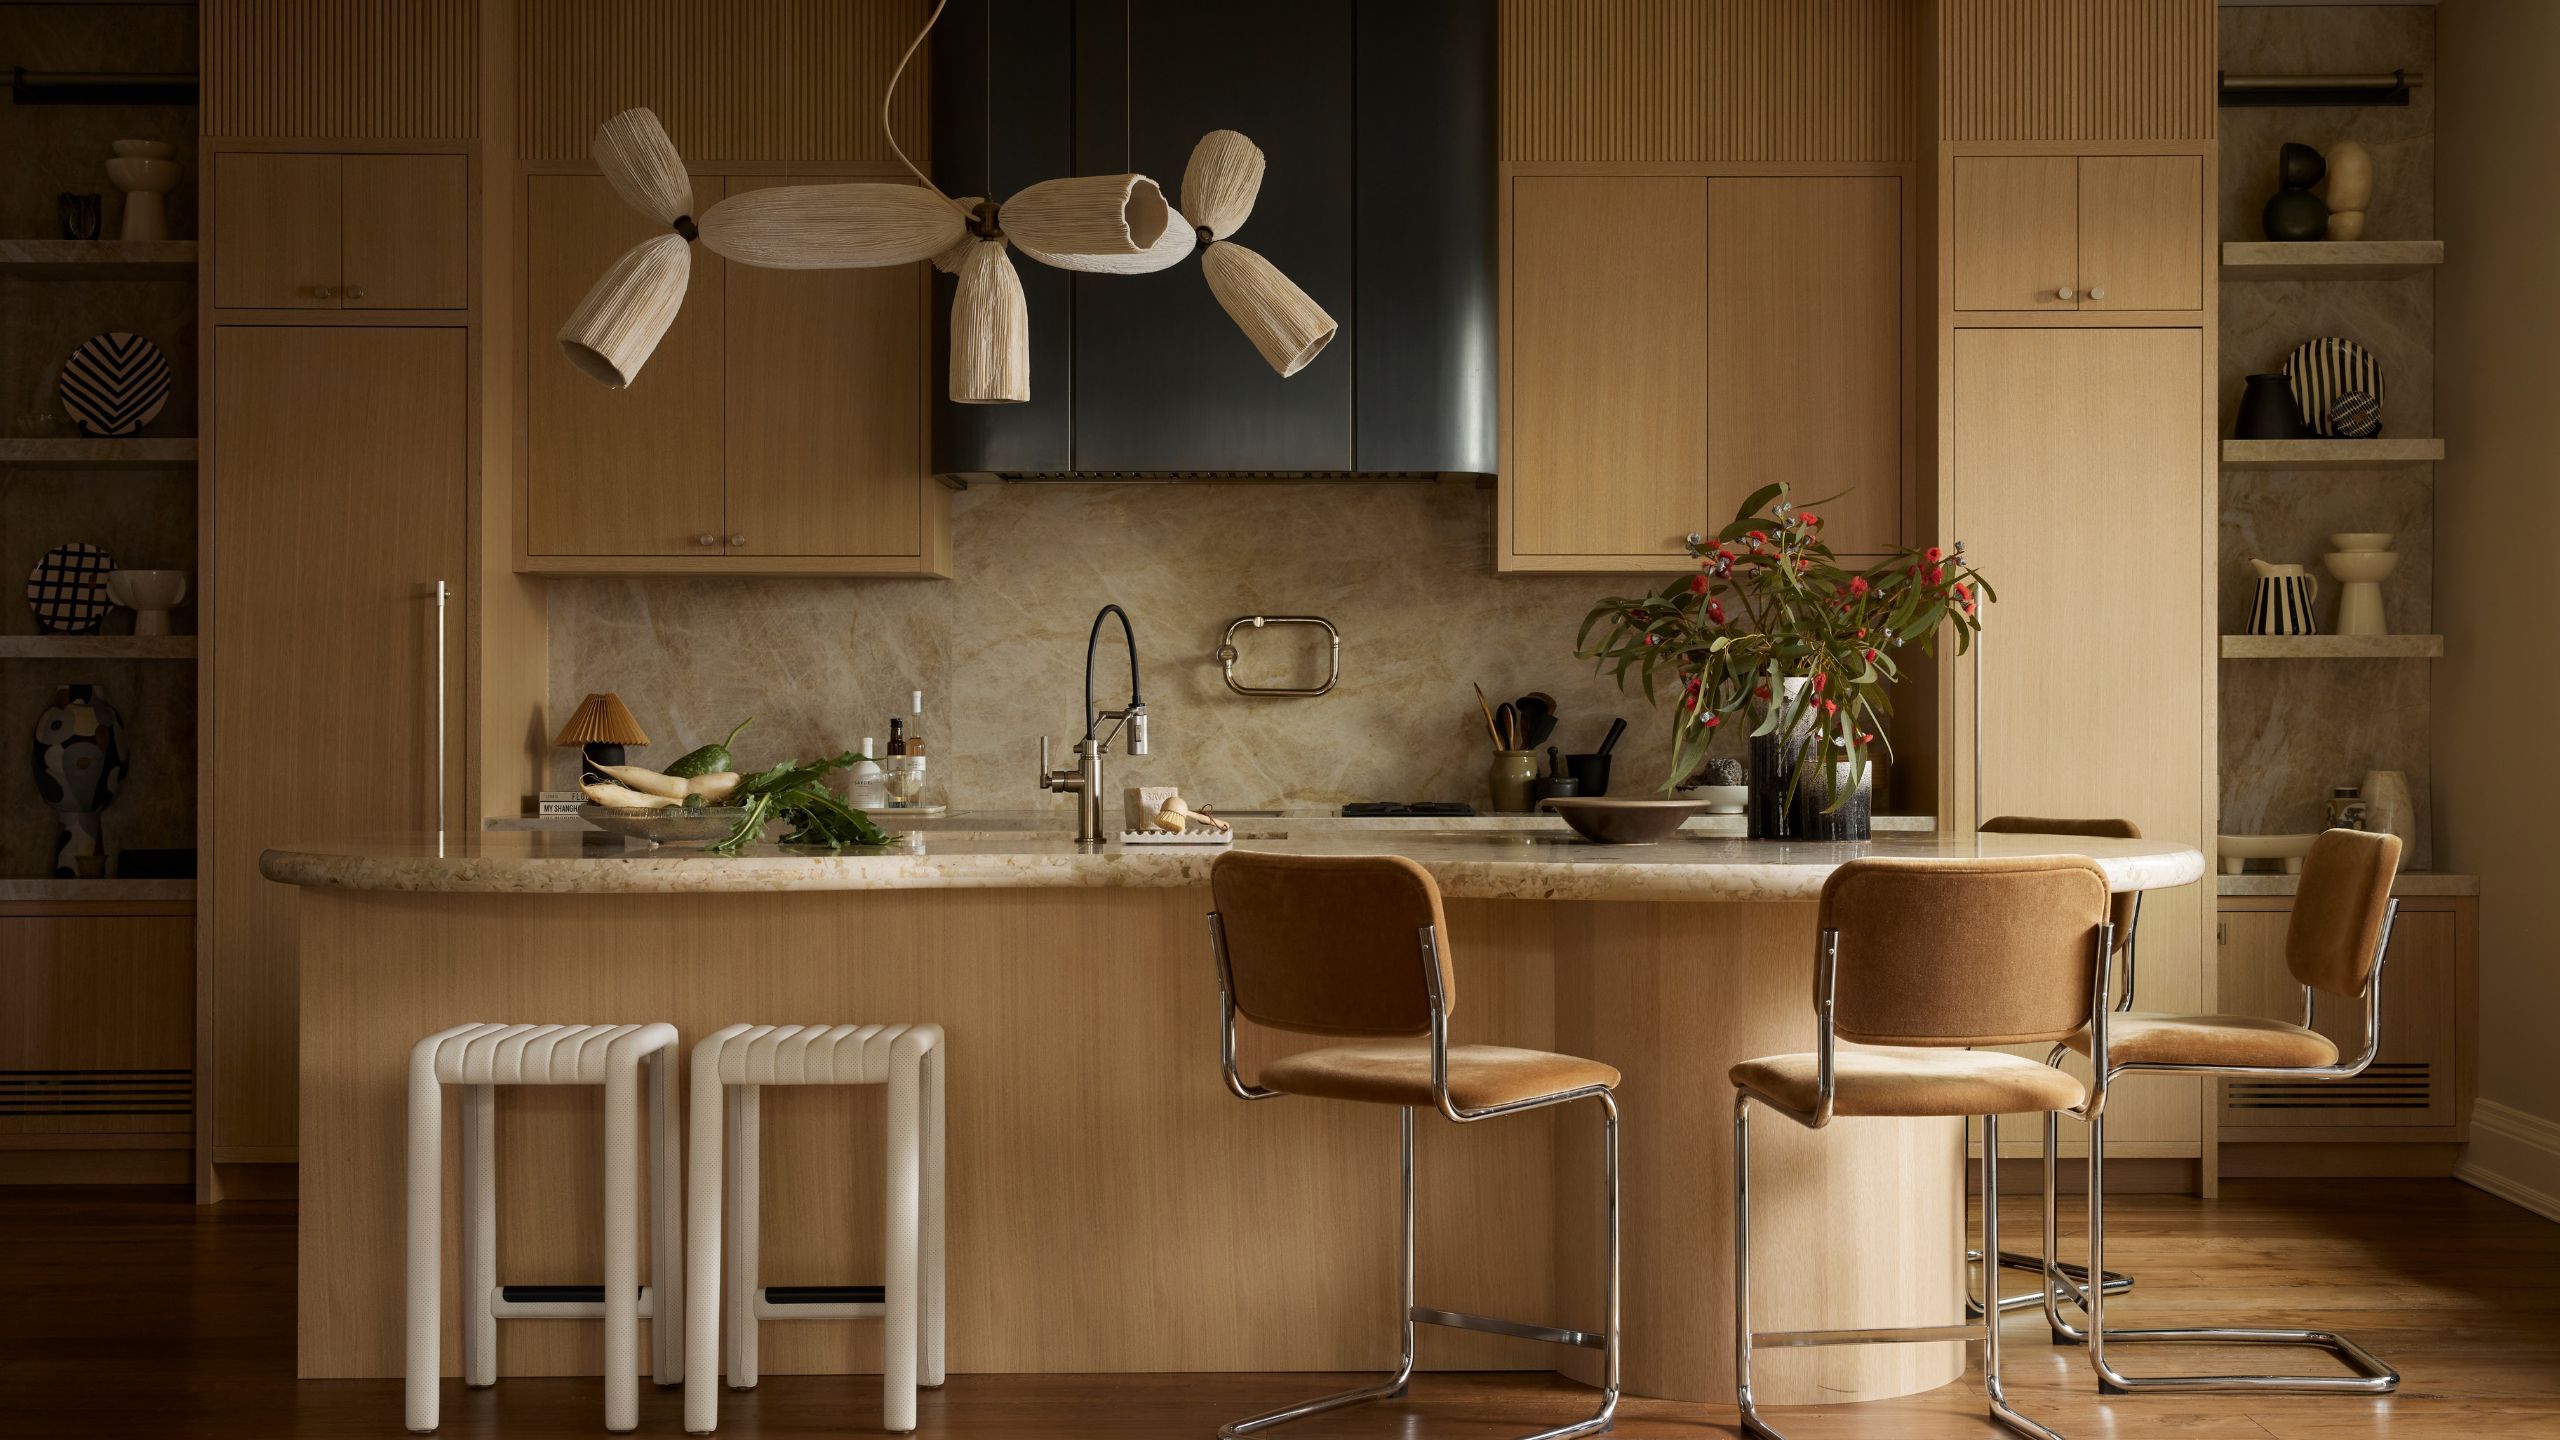
Kitchen Design
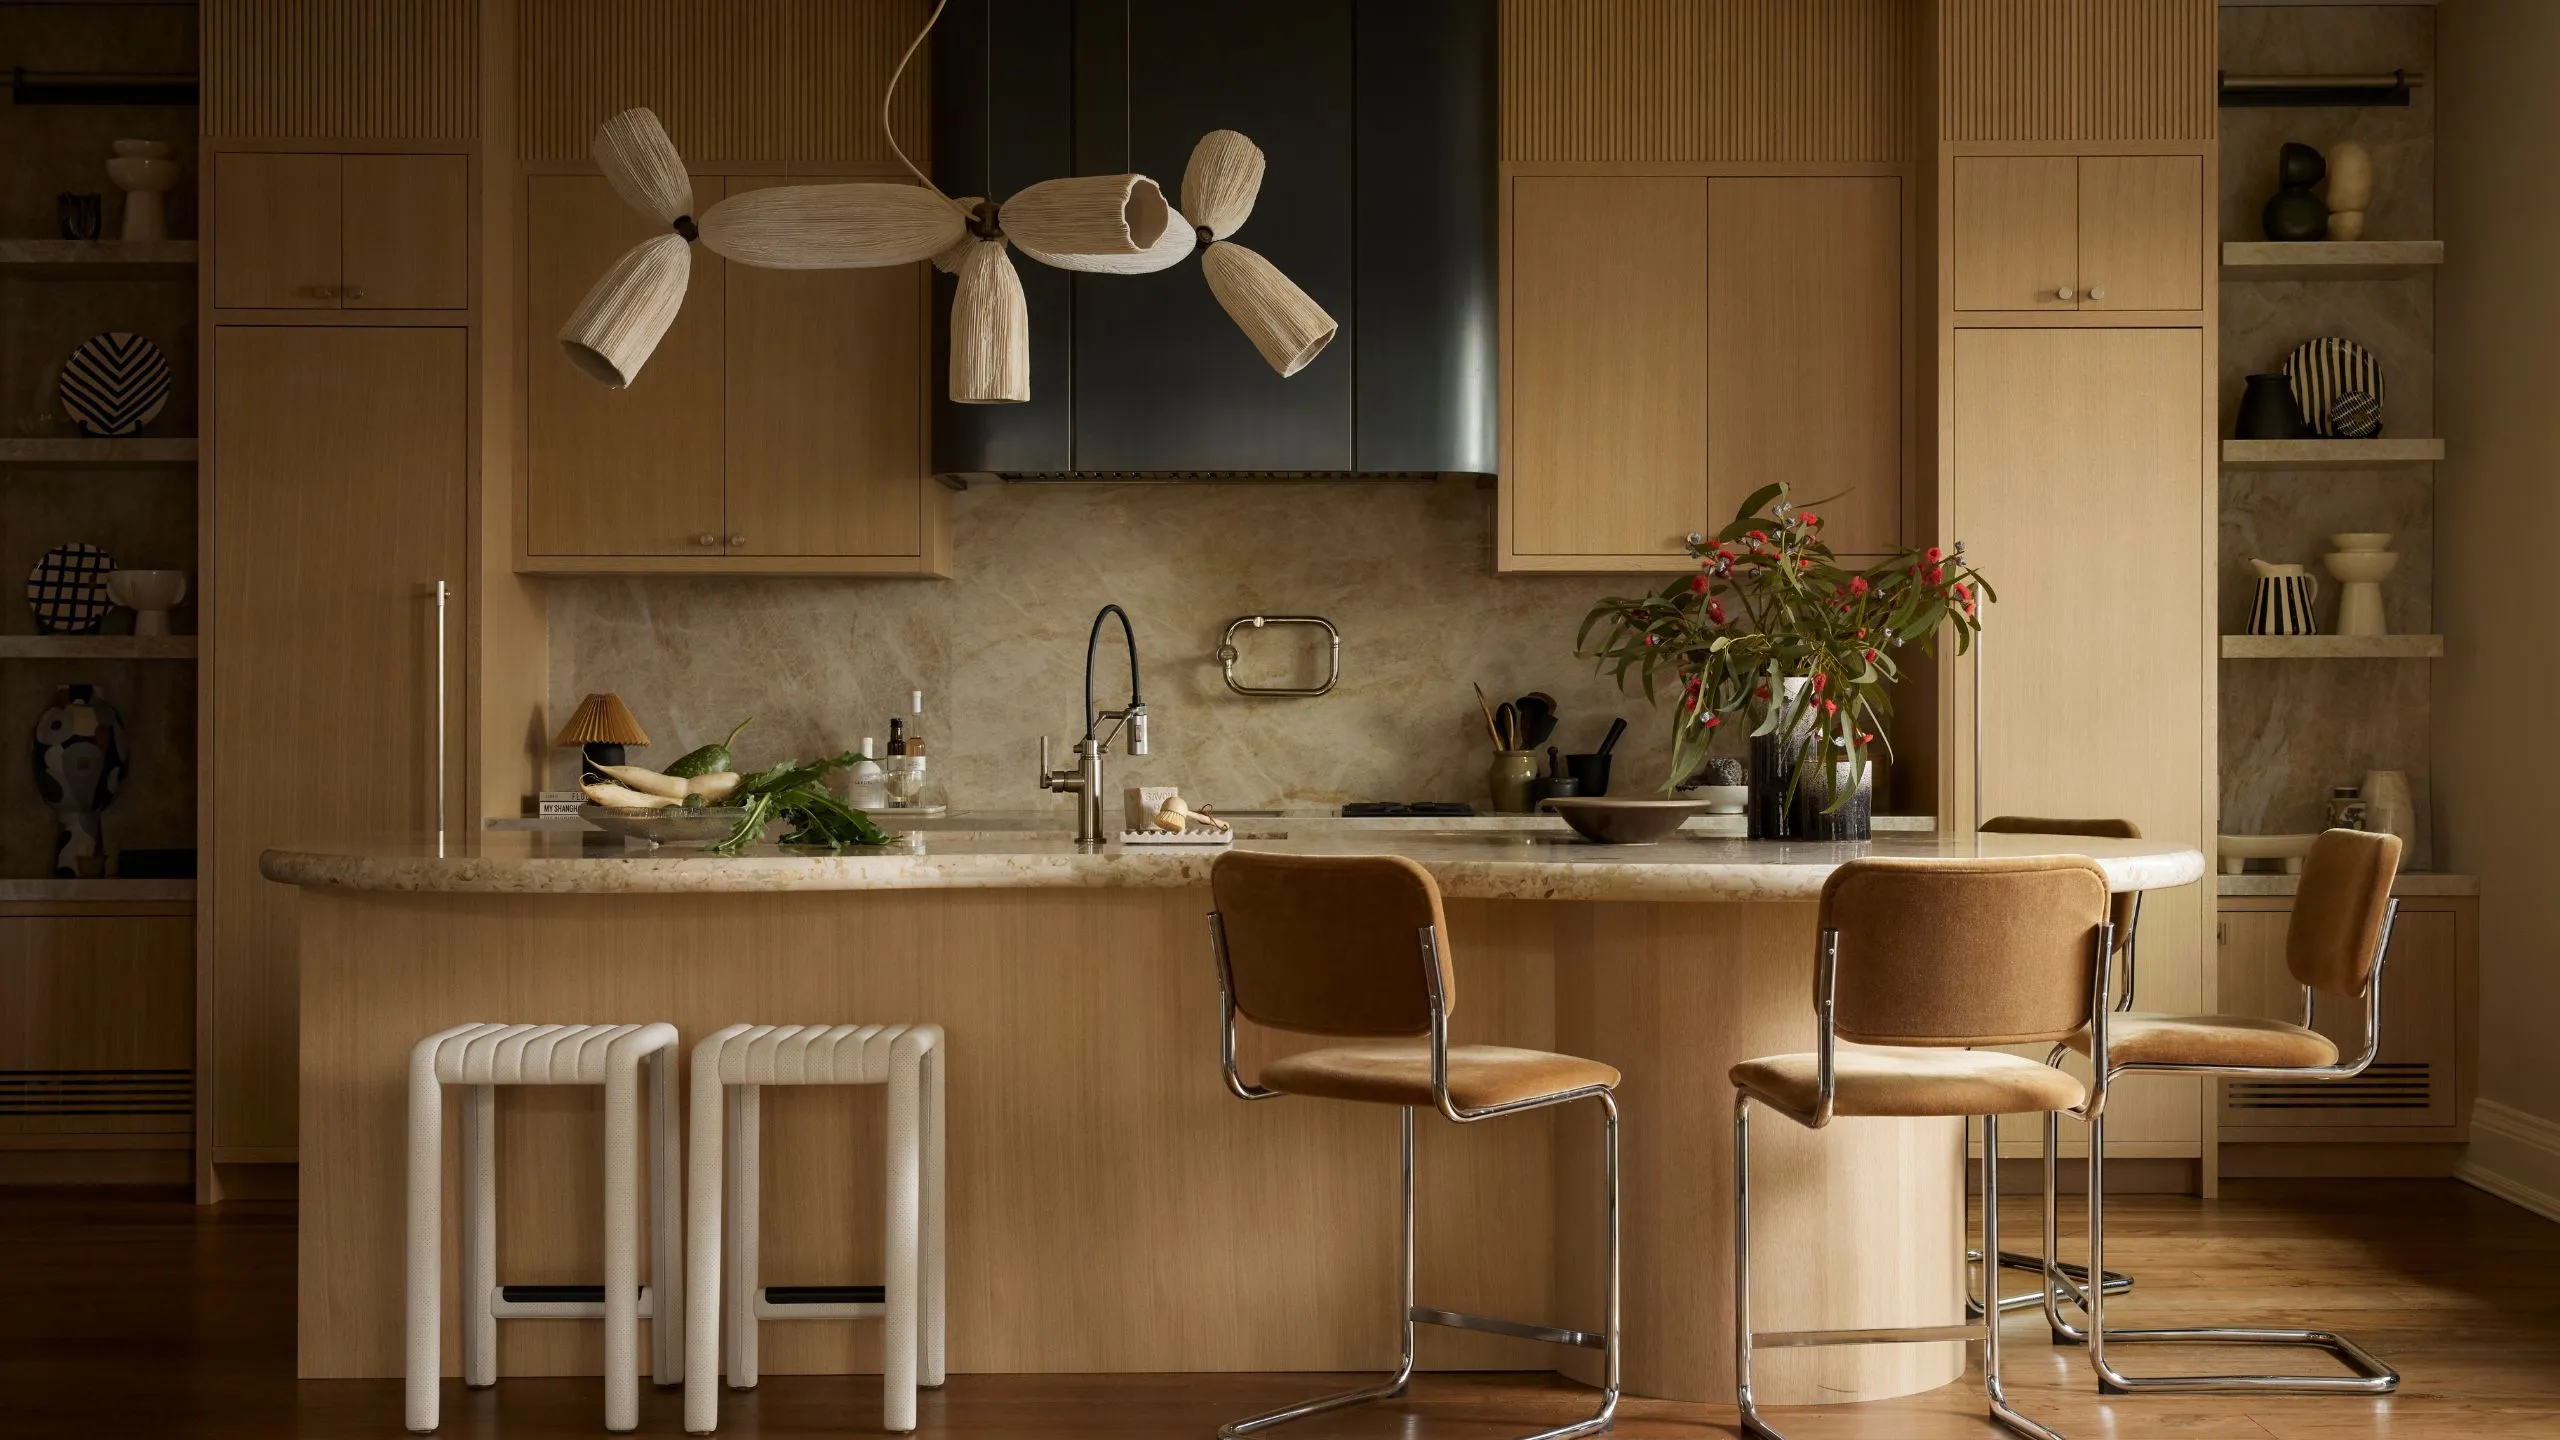
Warm oak cabinetry and a stone island kitchen with sculptural pendant light from Egg Collective.
“The very unique light fixture over the island is from the Egg Collective and is made of cast sand.”
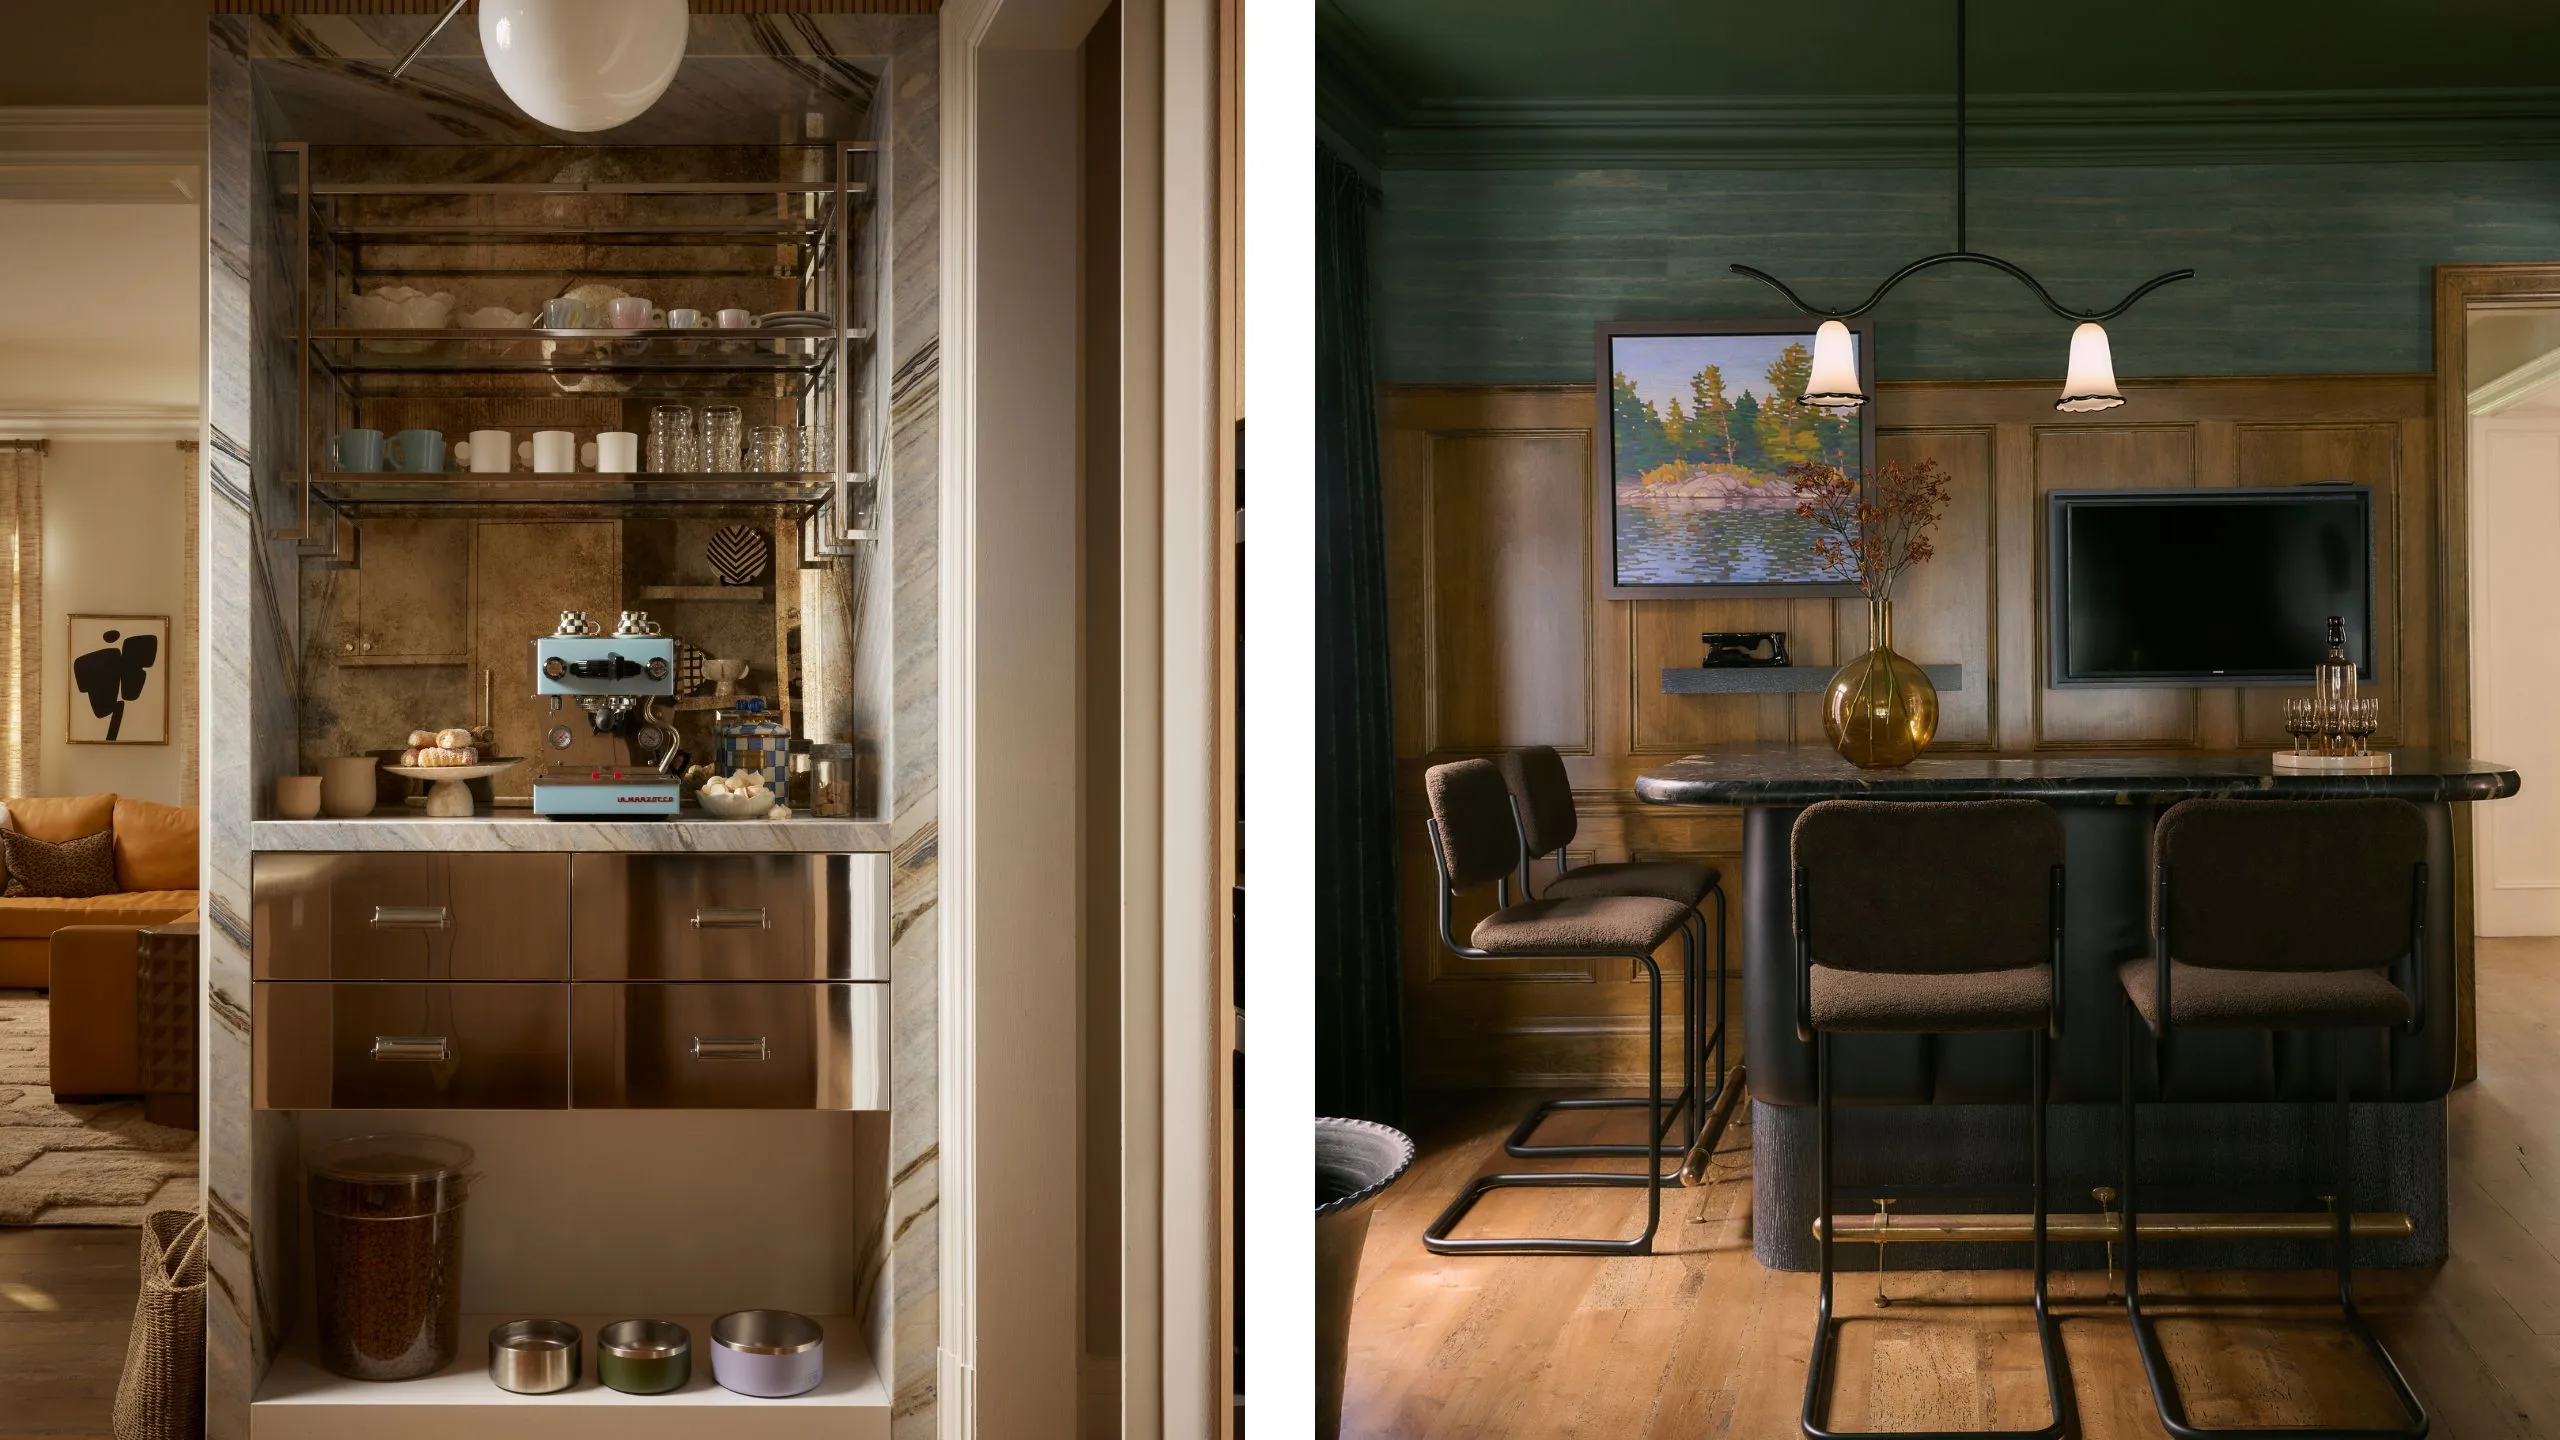
Coffee Station
Milanese-inspired coffee station with dog feeding spot and espresso machine for daily rituals.
“with a touch of quiet wit, it also accommodates the dog's feeding station.”
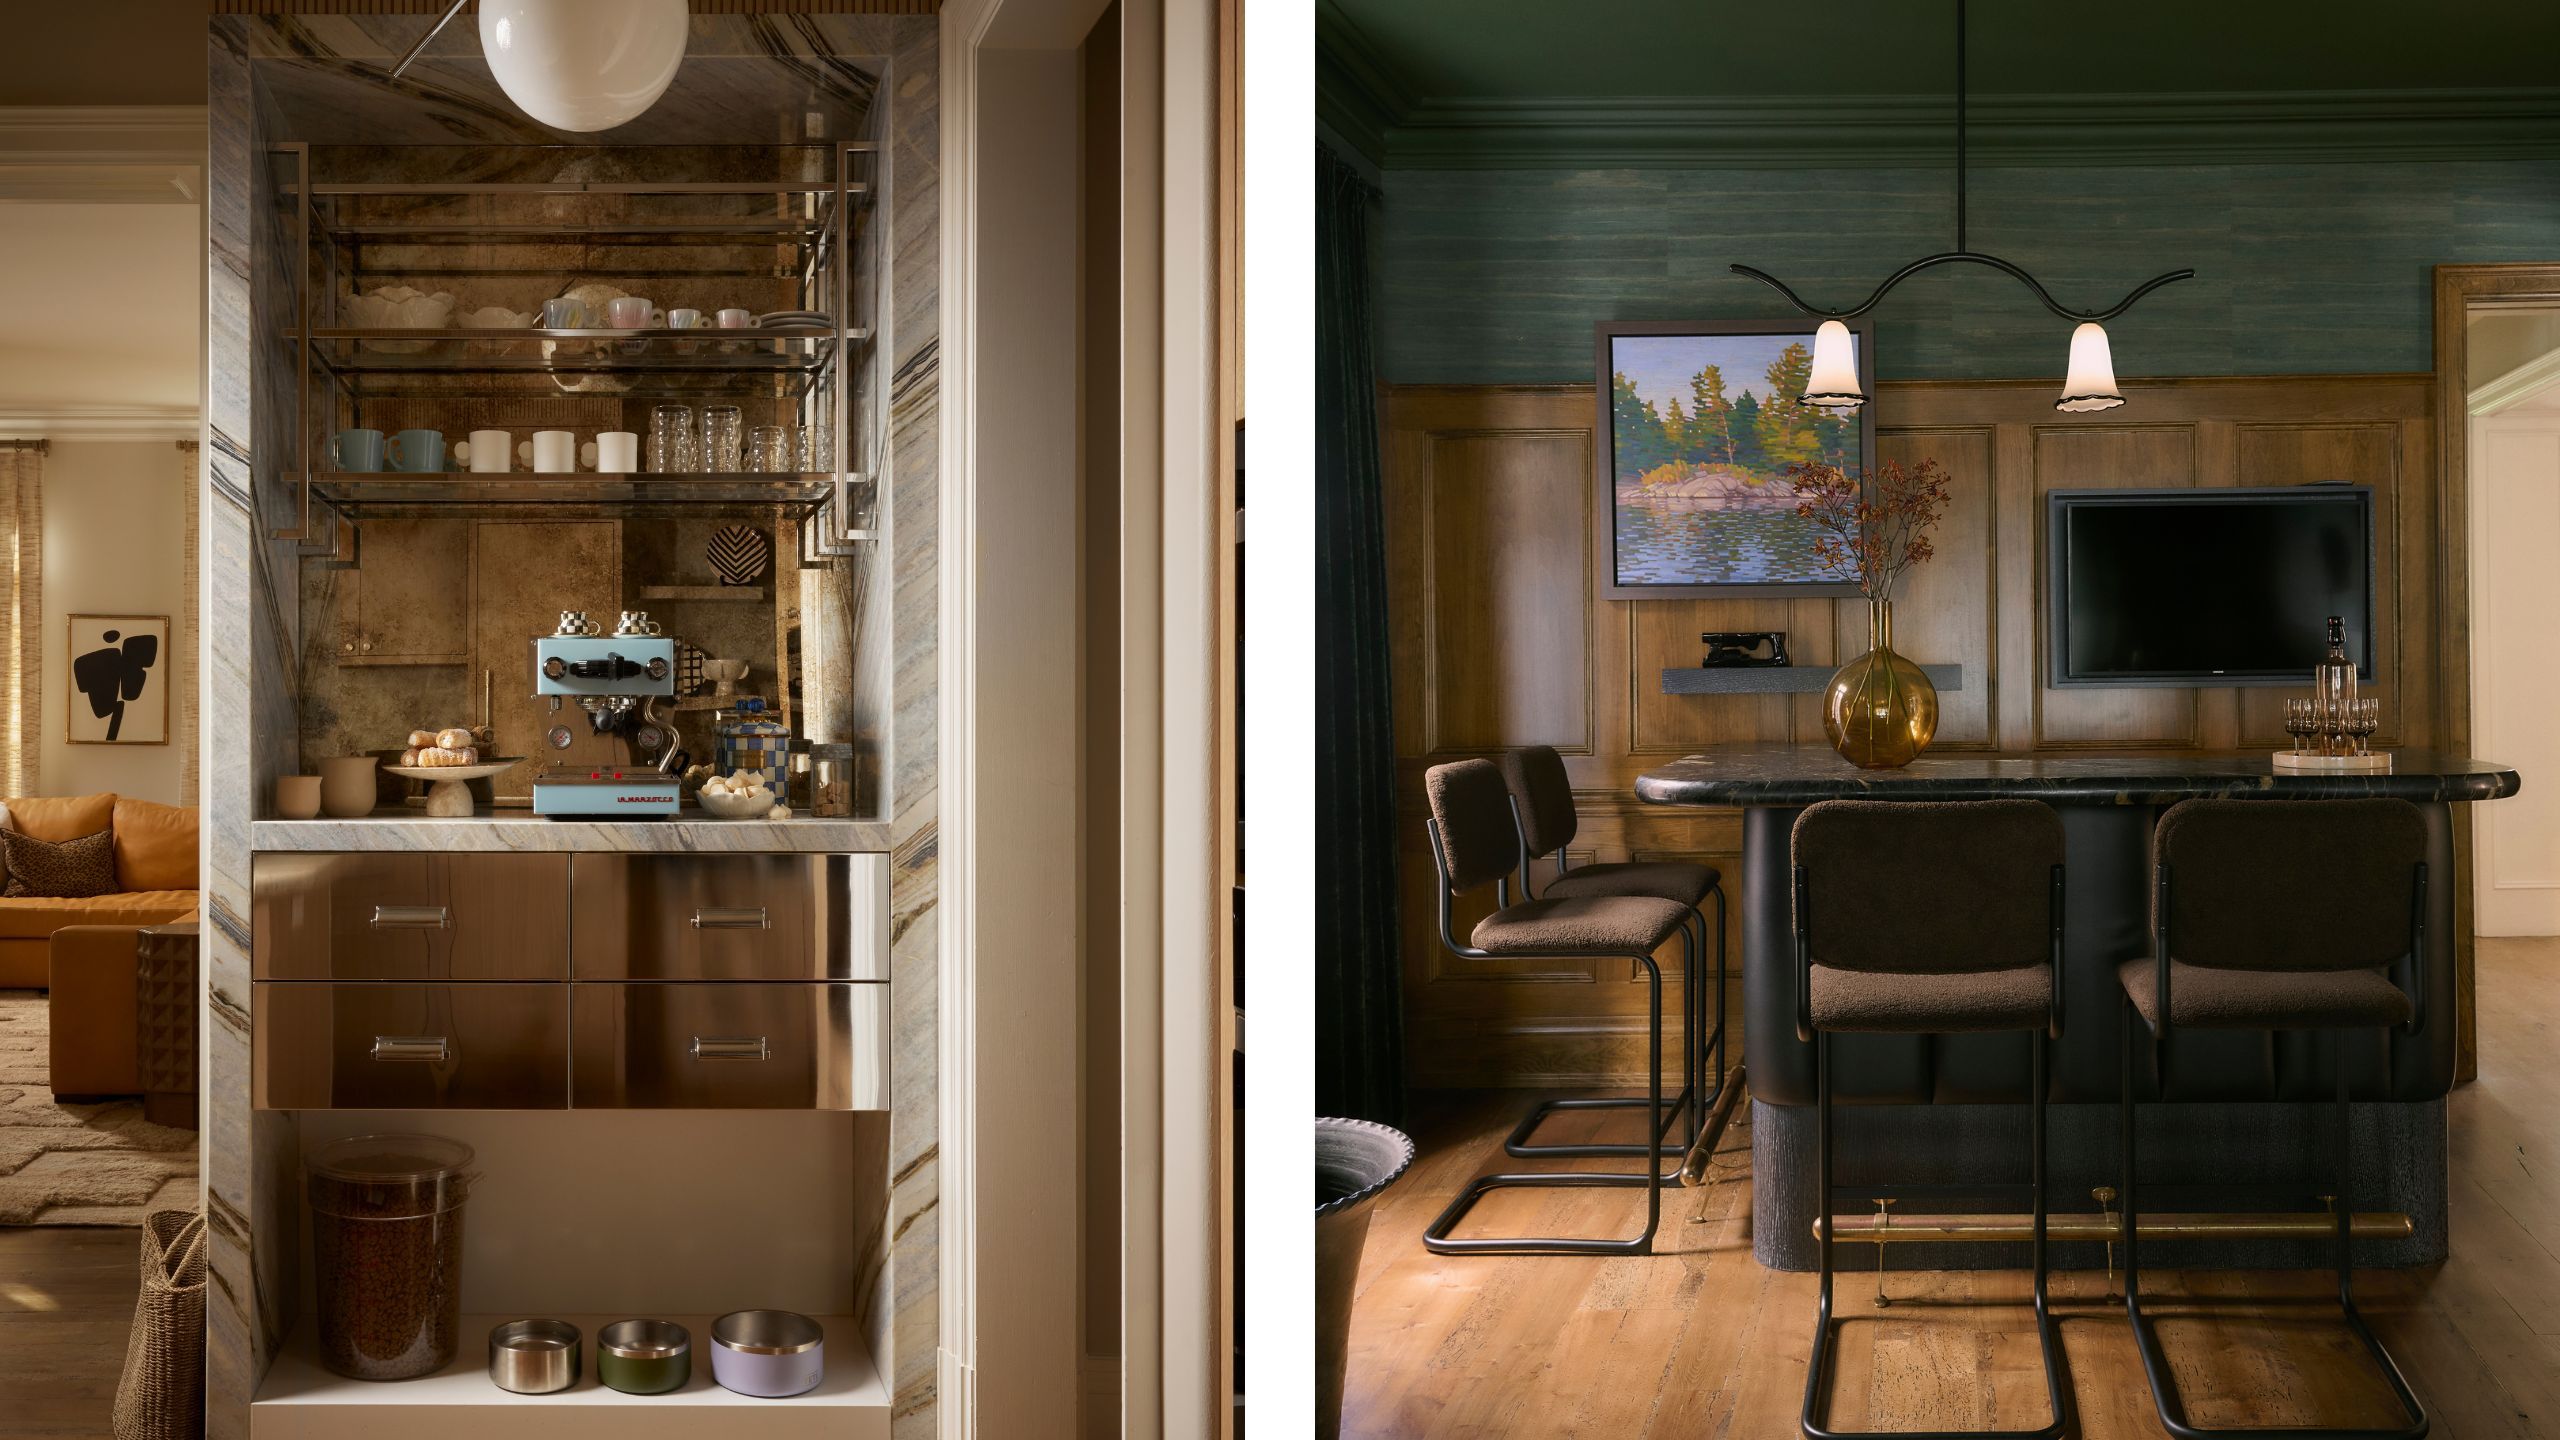
Dining Room Bar
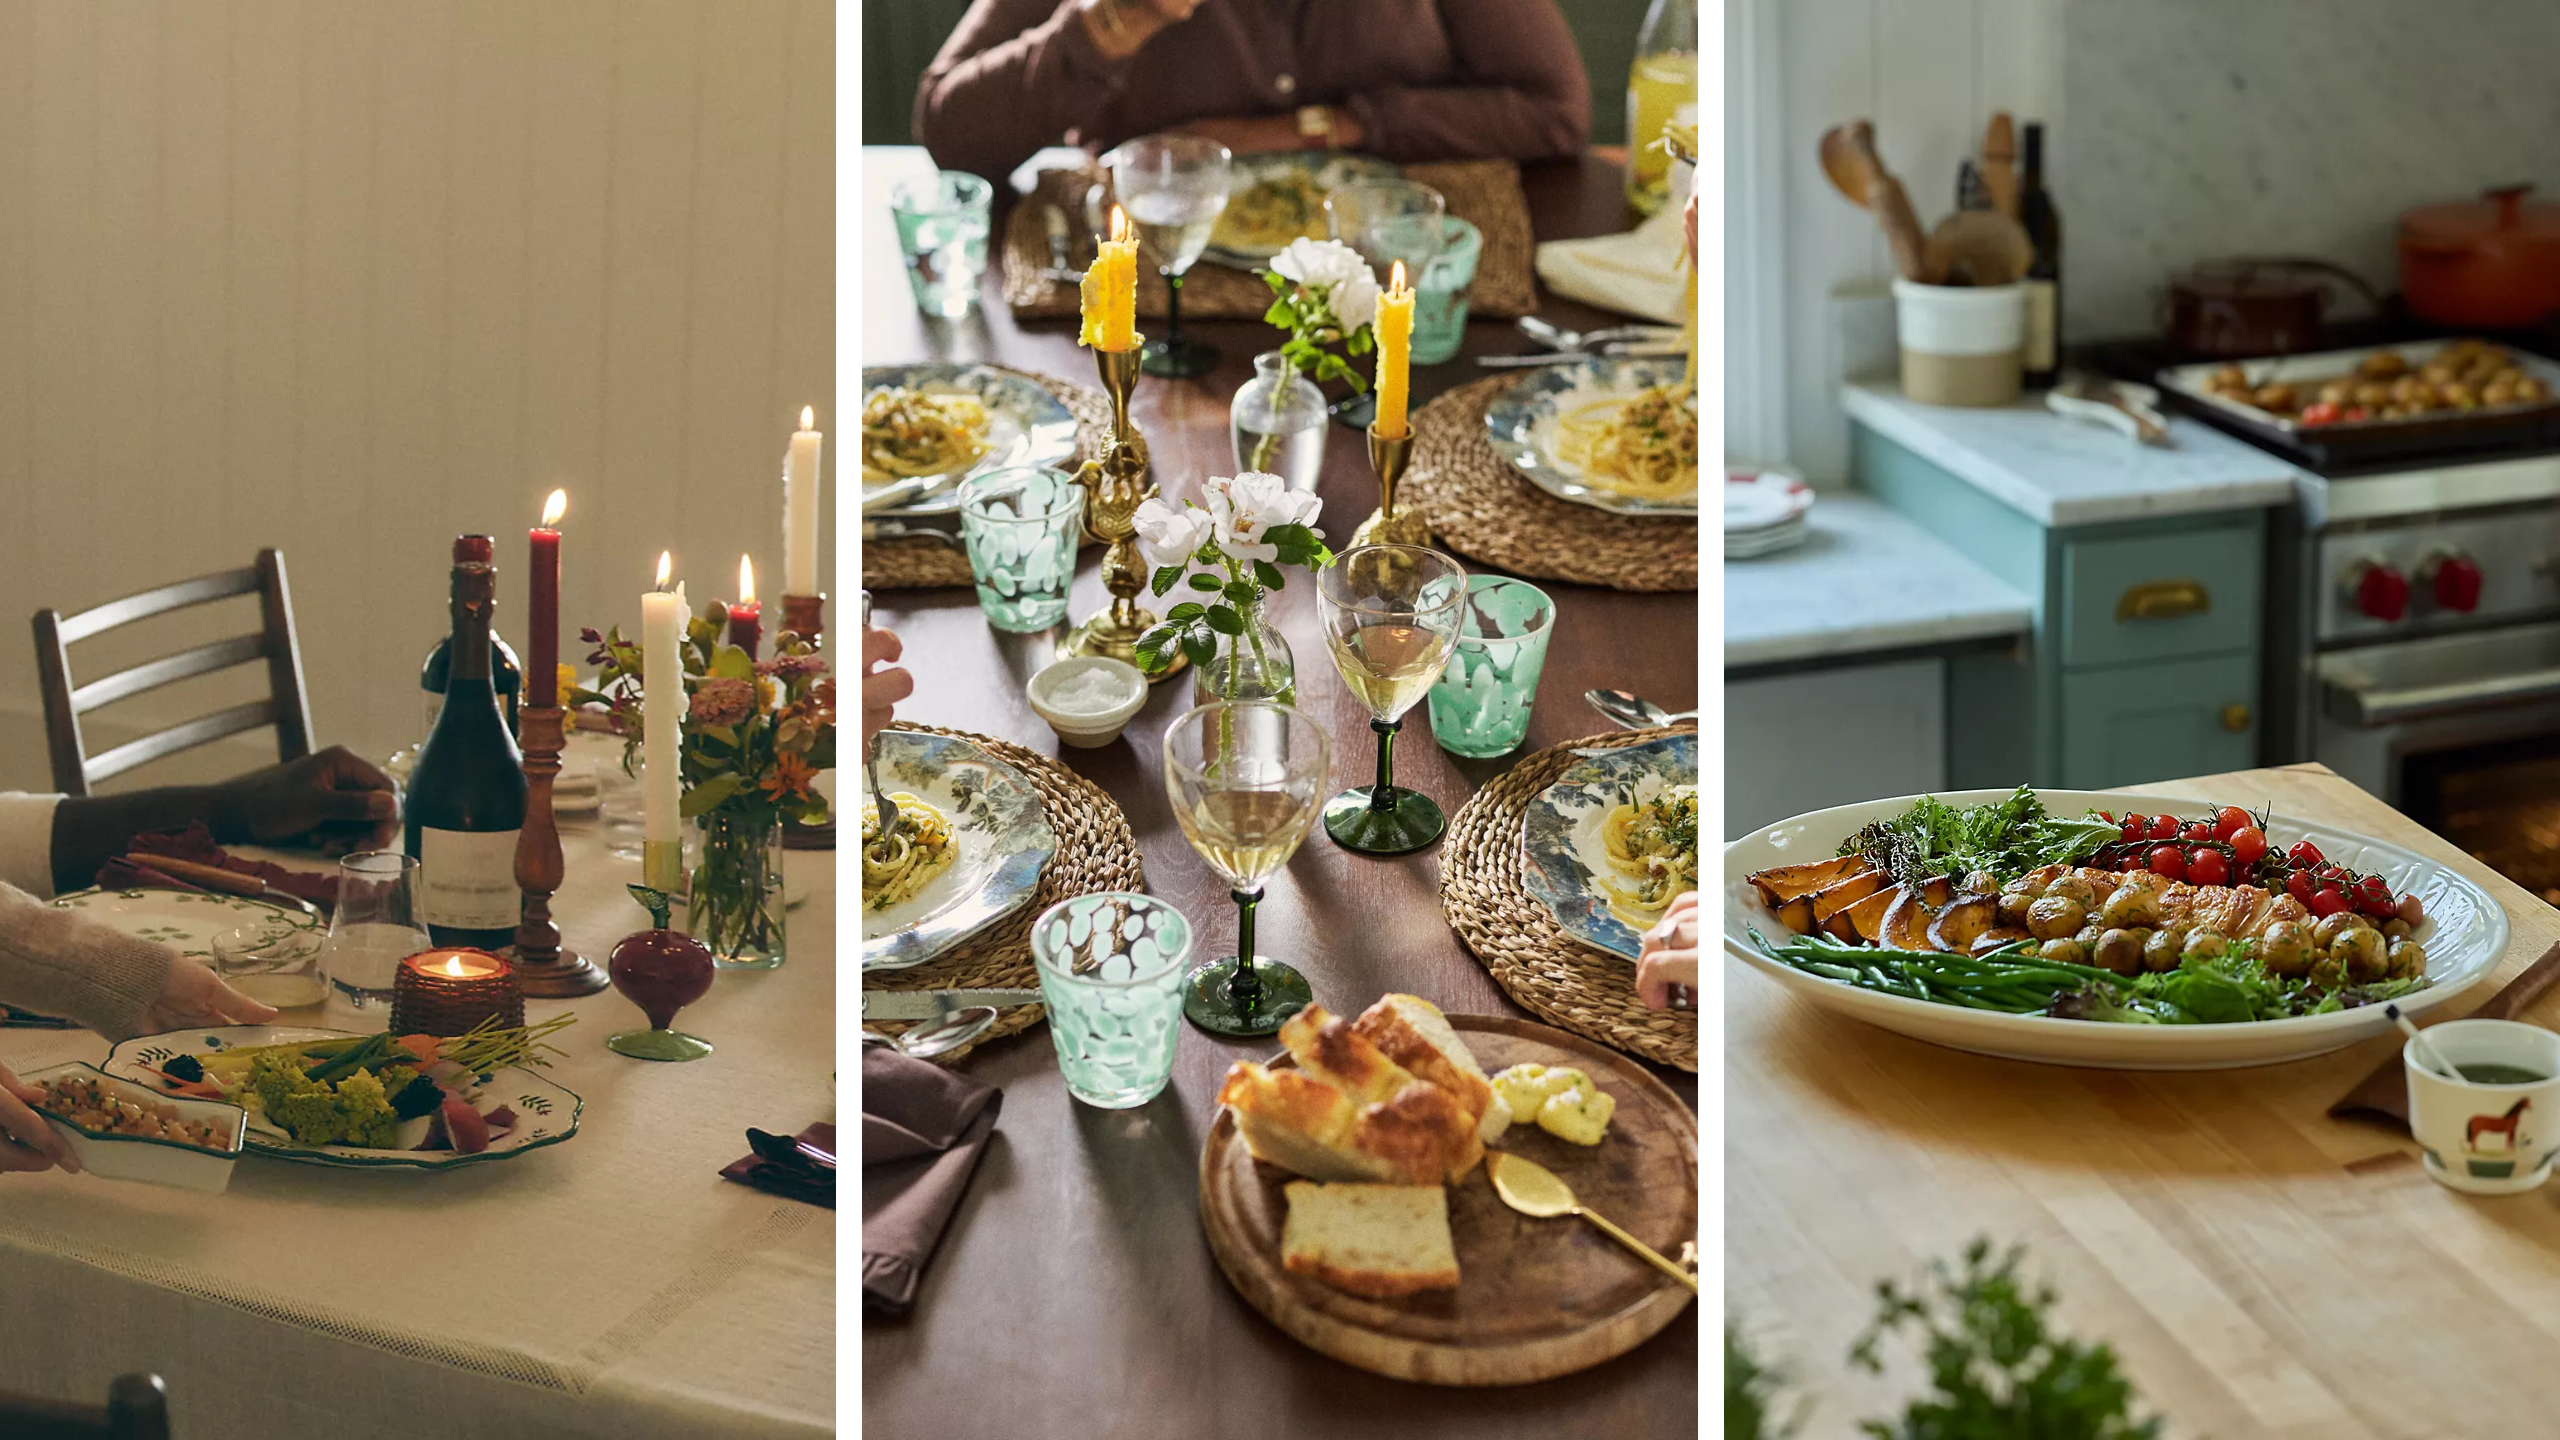
Bespoke bar integrated into dining room with timber paneling and sculptural lighting.
“Careful consideration was given to proportion, circulation, and sightlines.”
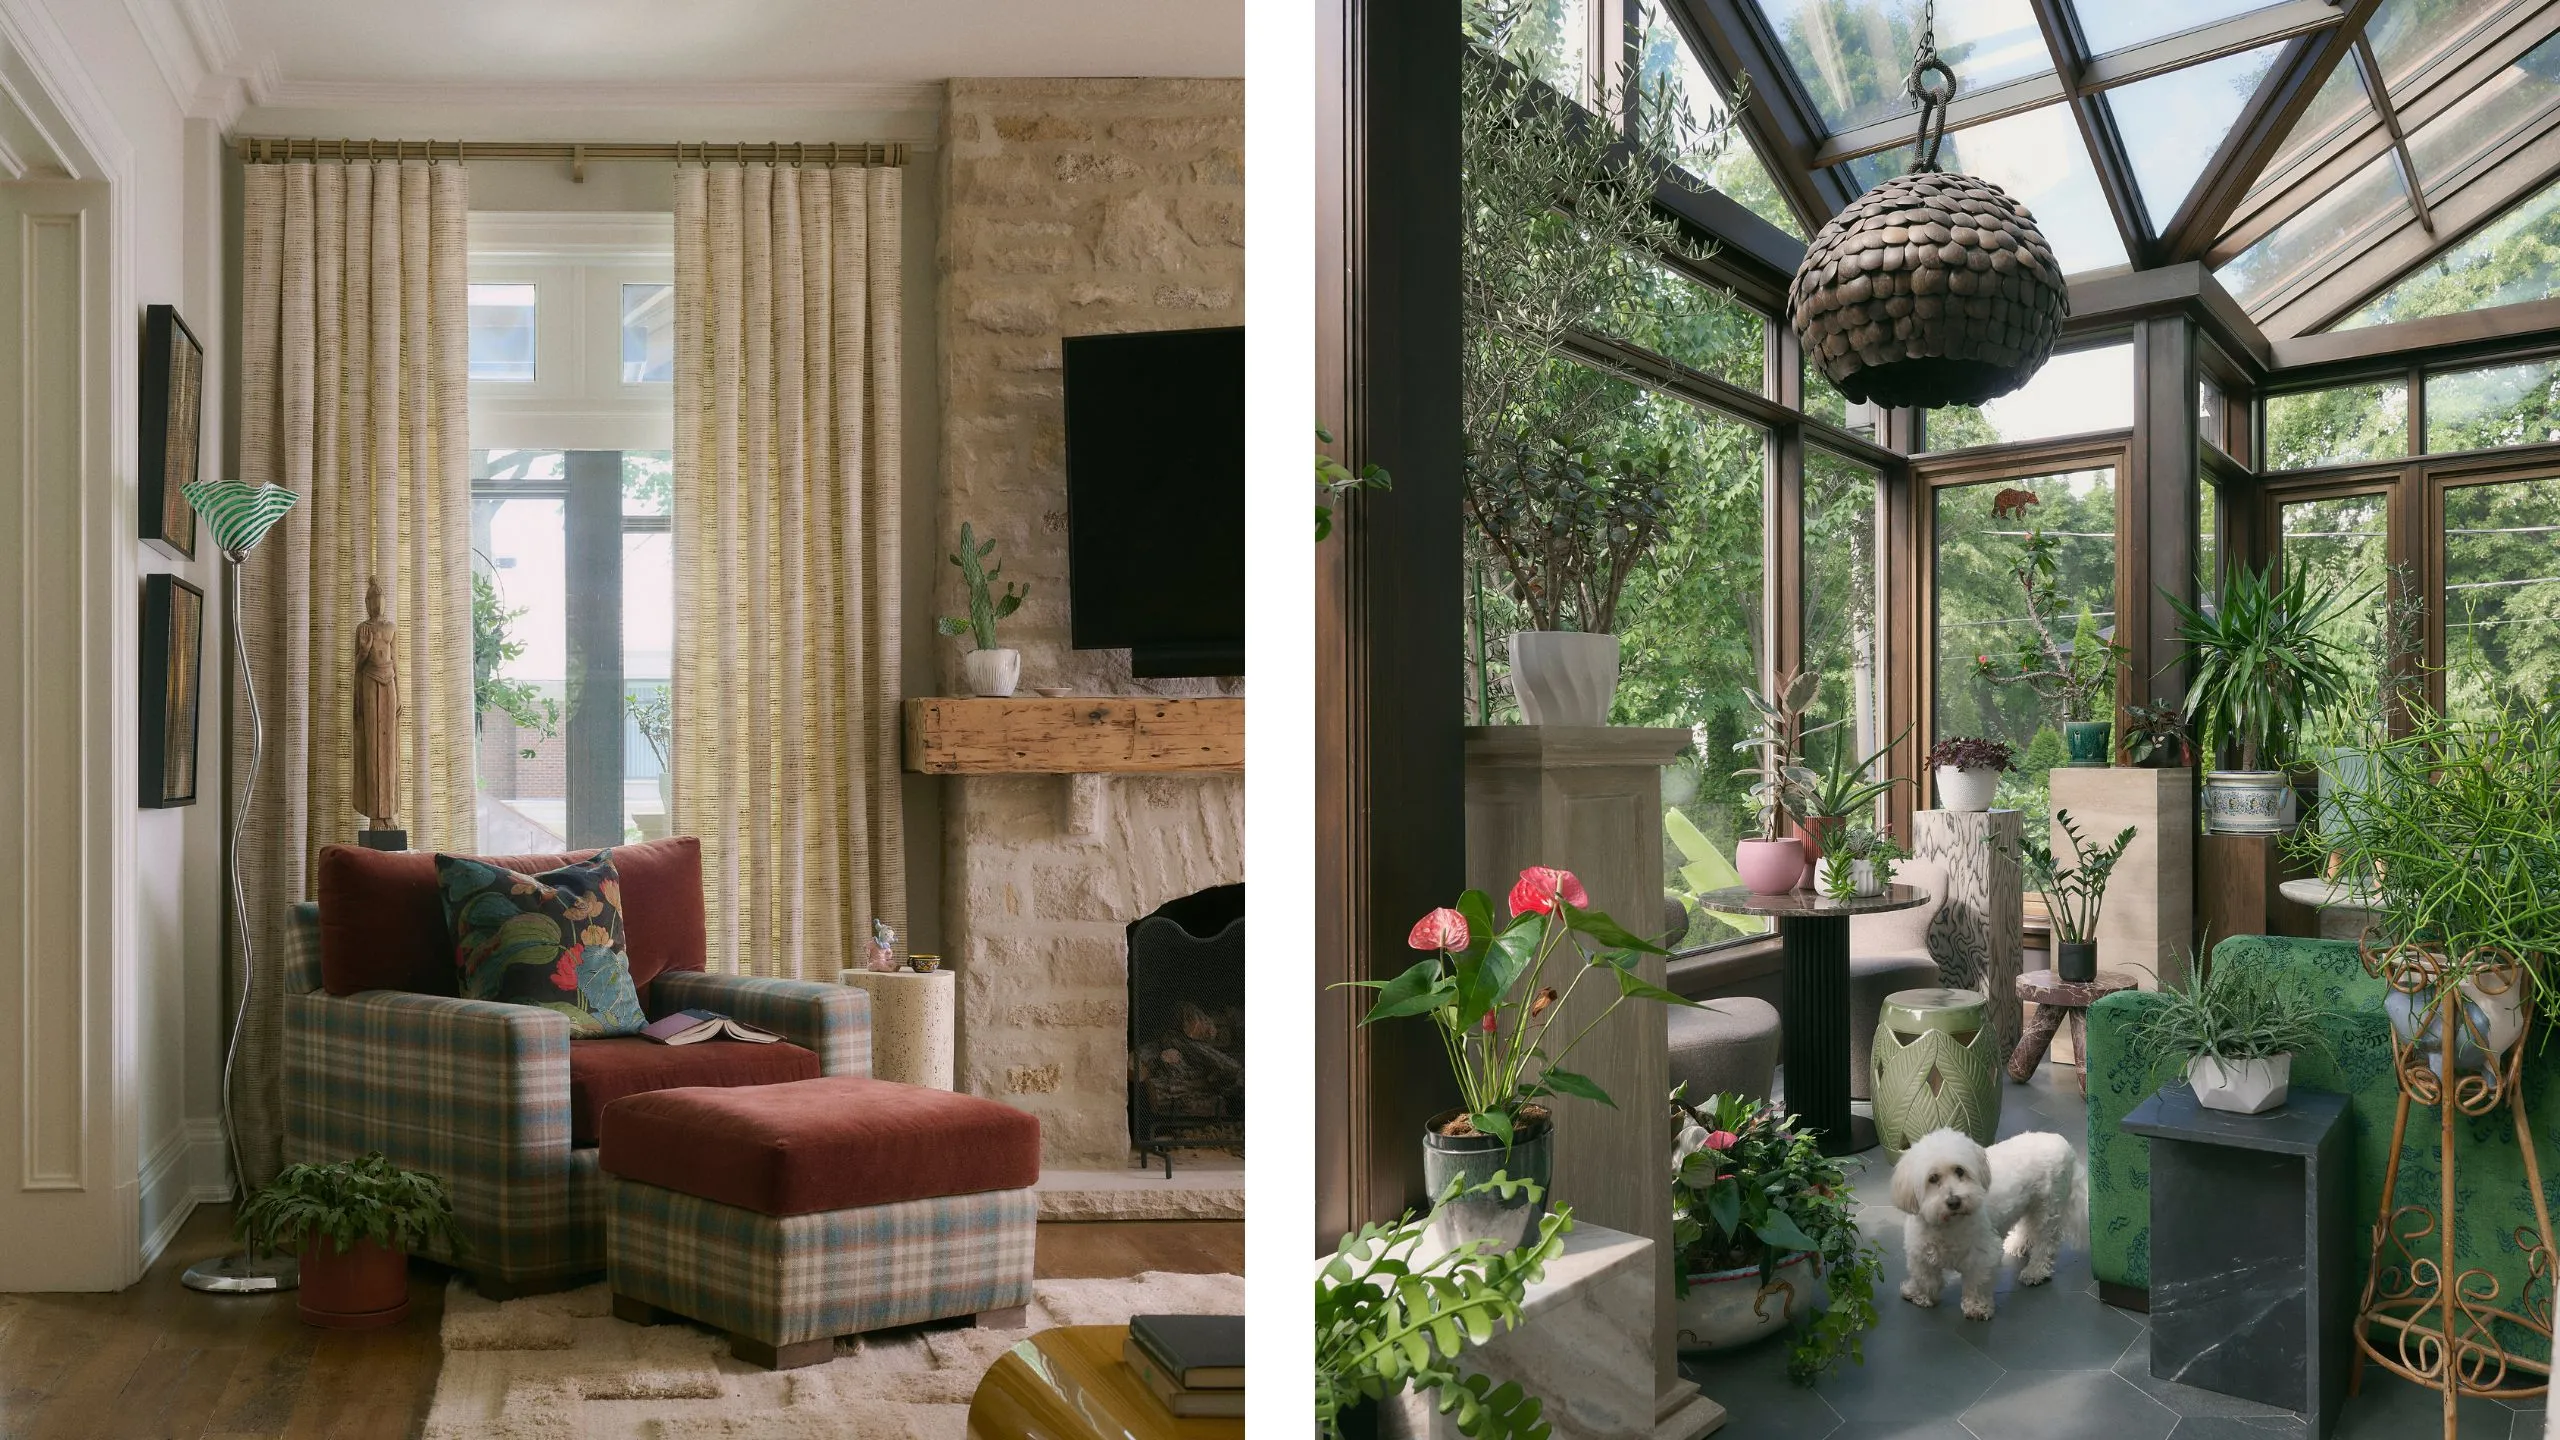
Living Room
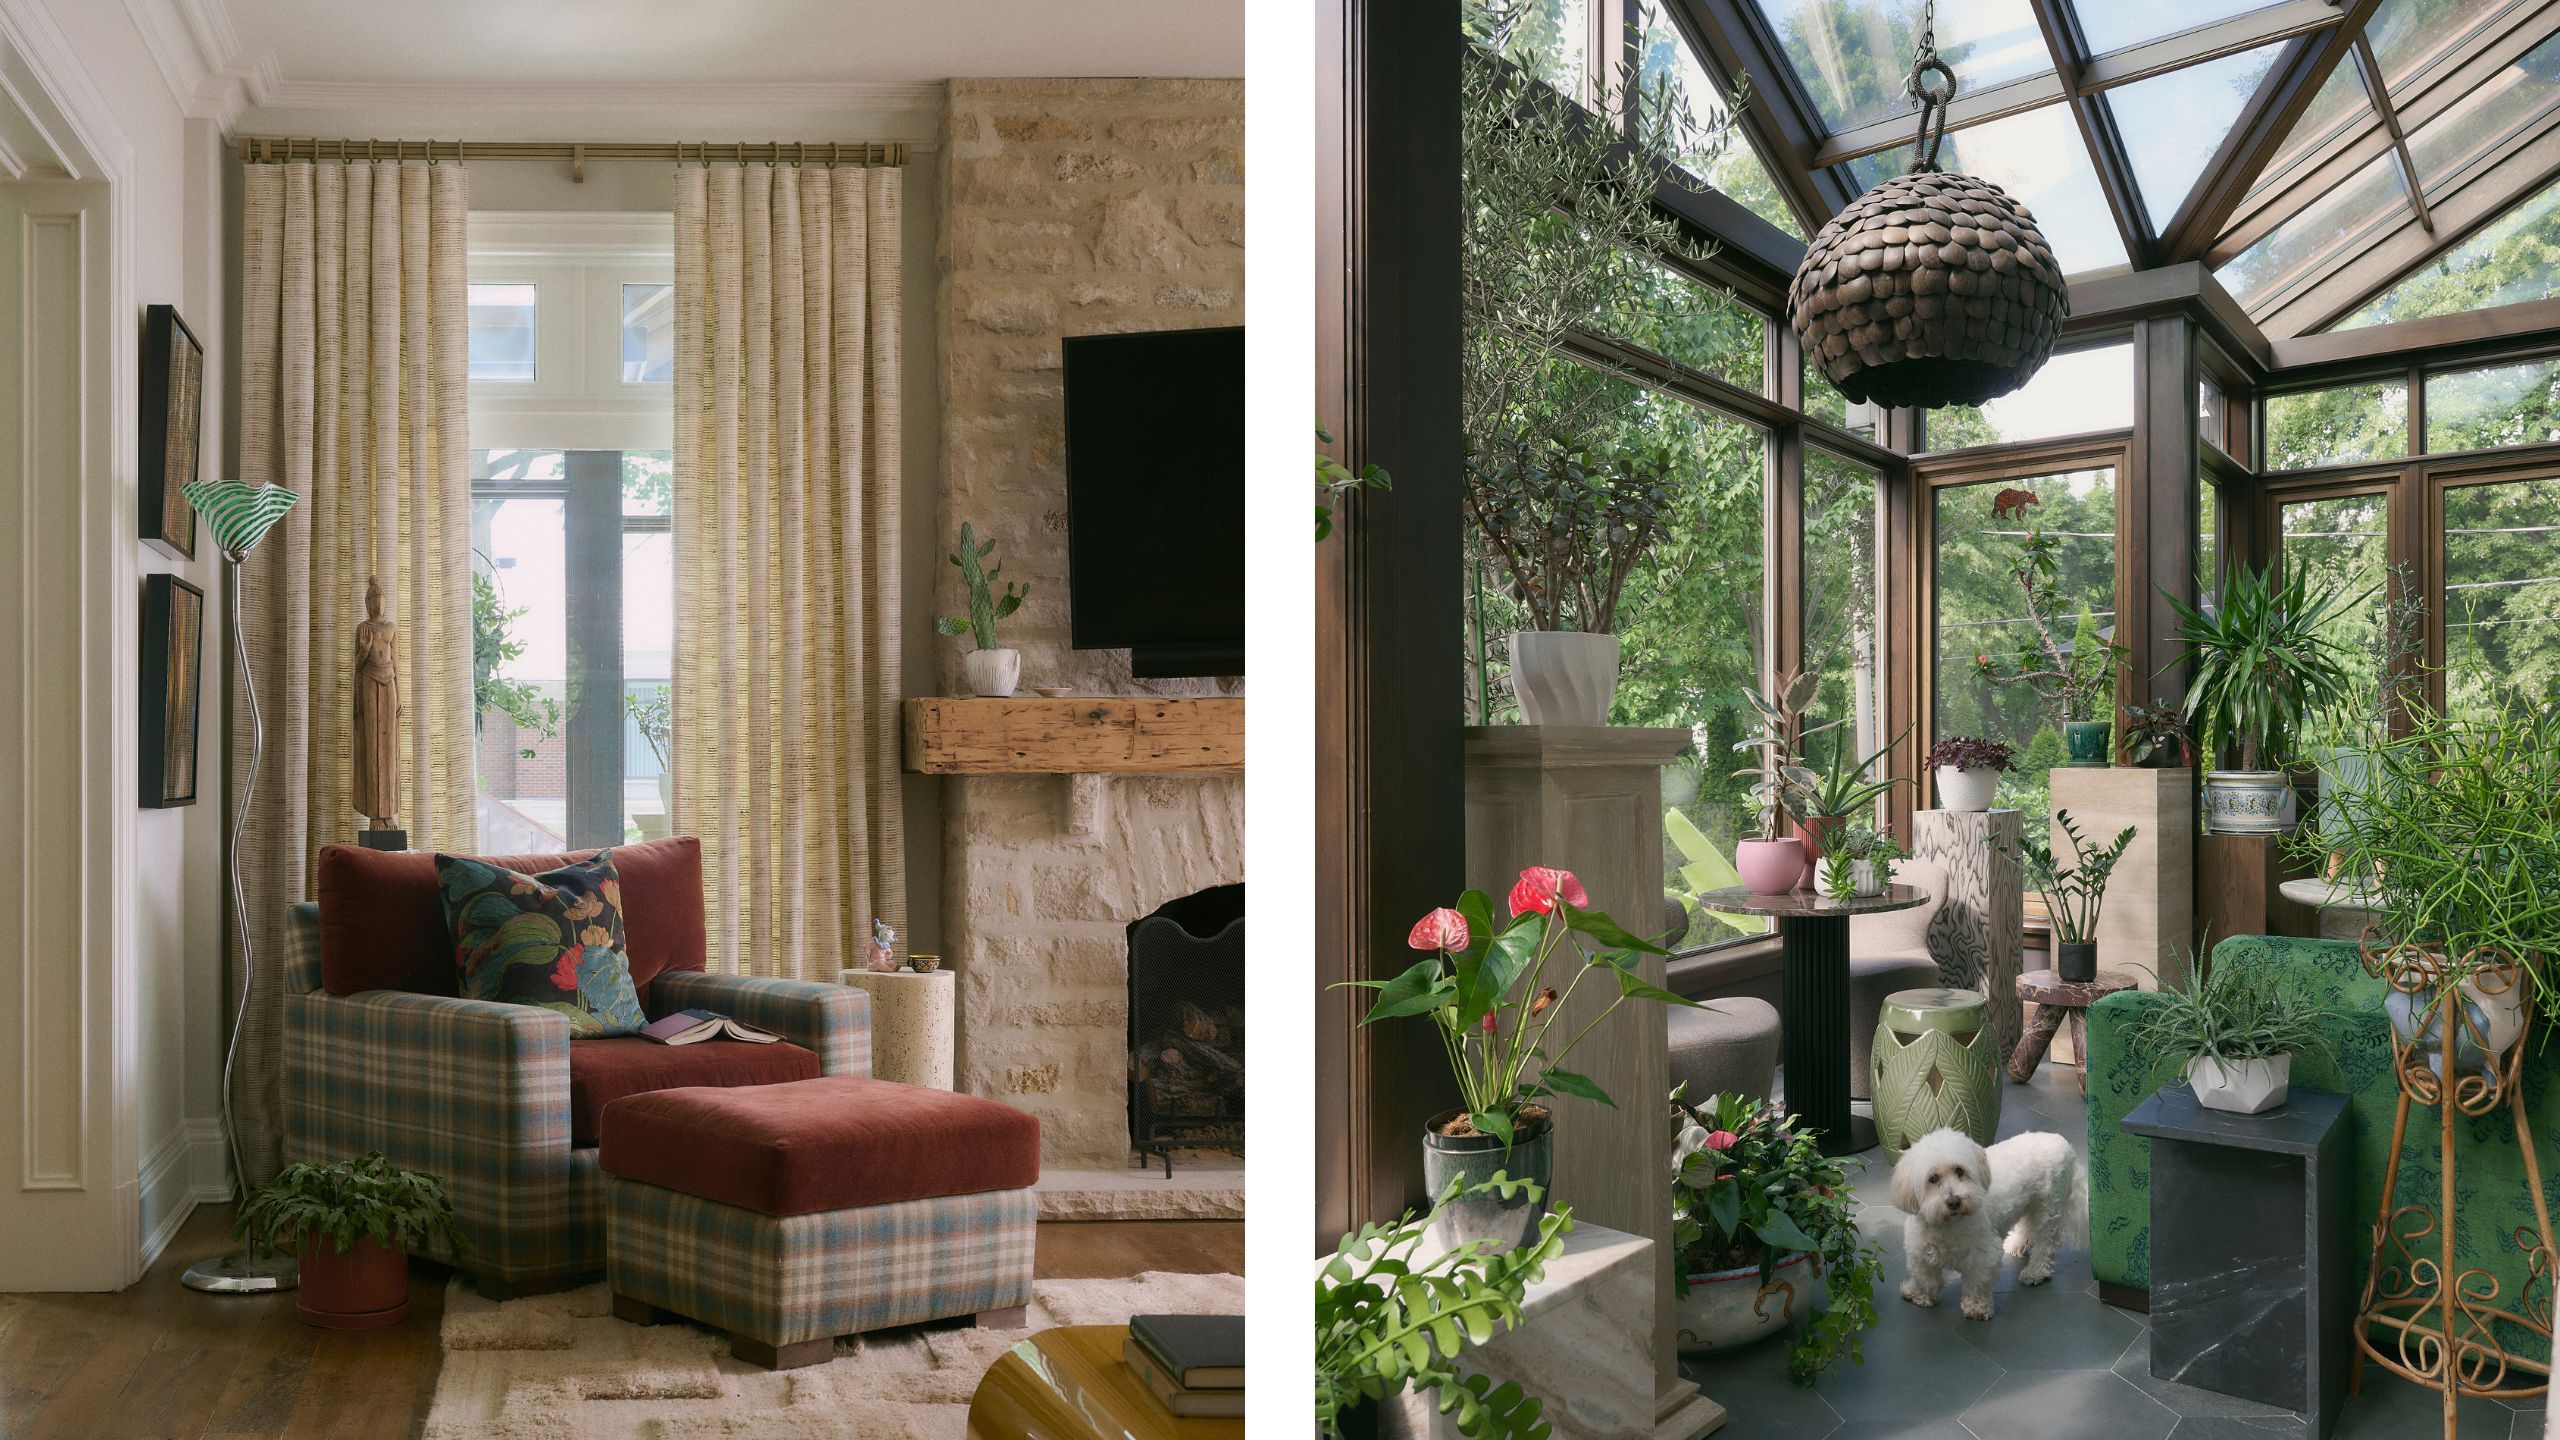
Ochre sofa, sculptural tables, and abstract artwork create a warm, personal living space.
“Each room had a different brief to accommodate how they intend to use the space.”
Home Bar
Glossy green home bar with stone backsplash and dramatic glassware display.
Pantry
Warm pantry with Delft tiles, floral fabric sink skirt, and retro pale-green sink.
Bedroom
Bespoke oak cabinetry, caramel upholstery, and deep green bedding for restful space.
Bathrooms
Family bathroom with pale tones and sculptural accessories versus powder room with teal wallpaper.
Design Philosophy
Design focuses on personal stories, functionality, and a balance of warmth and practicality.
“I created this by really using the client as the main character.”
Key Design Elements
European influences, Canadian craftsmanship, vintage finds, and bespoke pieces create layered spaces.
“It is deeply personal and quietly magnetic.”
Final Design Impact
Home balances polished aesthetics with practical functionality for empty-nesters.
“a layered home that carries the imprint of creative souls and warm hearts.”
Design Outcome
Toronto home designed for empty-nesters with quiet wit and practical touches.
The bottom line
Interior designer Sabrina Albanese created a Toronto home that feels personal, practical, and warm for empty-nesters.