From House & Home · Wendy Jacob · · 1m 40s
Jack Creasy Designs Equestrian Home Without Kitsch
Jack Creasy crafts a vibrant country home with equestrian touches for Fenn, avoiding overdone themes.
In brief
Jack Creasy crafts a vibrant country home with equestrian touches for Fenn, avoiding overdone themes. Jack Creasy designed a 3,500-square-foot Victorian home in Caledon, Ontario with equestrian flair but no kitsch for Fenn, a show jumper. Originally reported by House & Home.
Design Brief
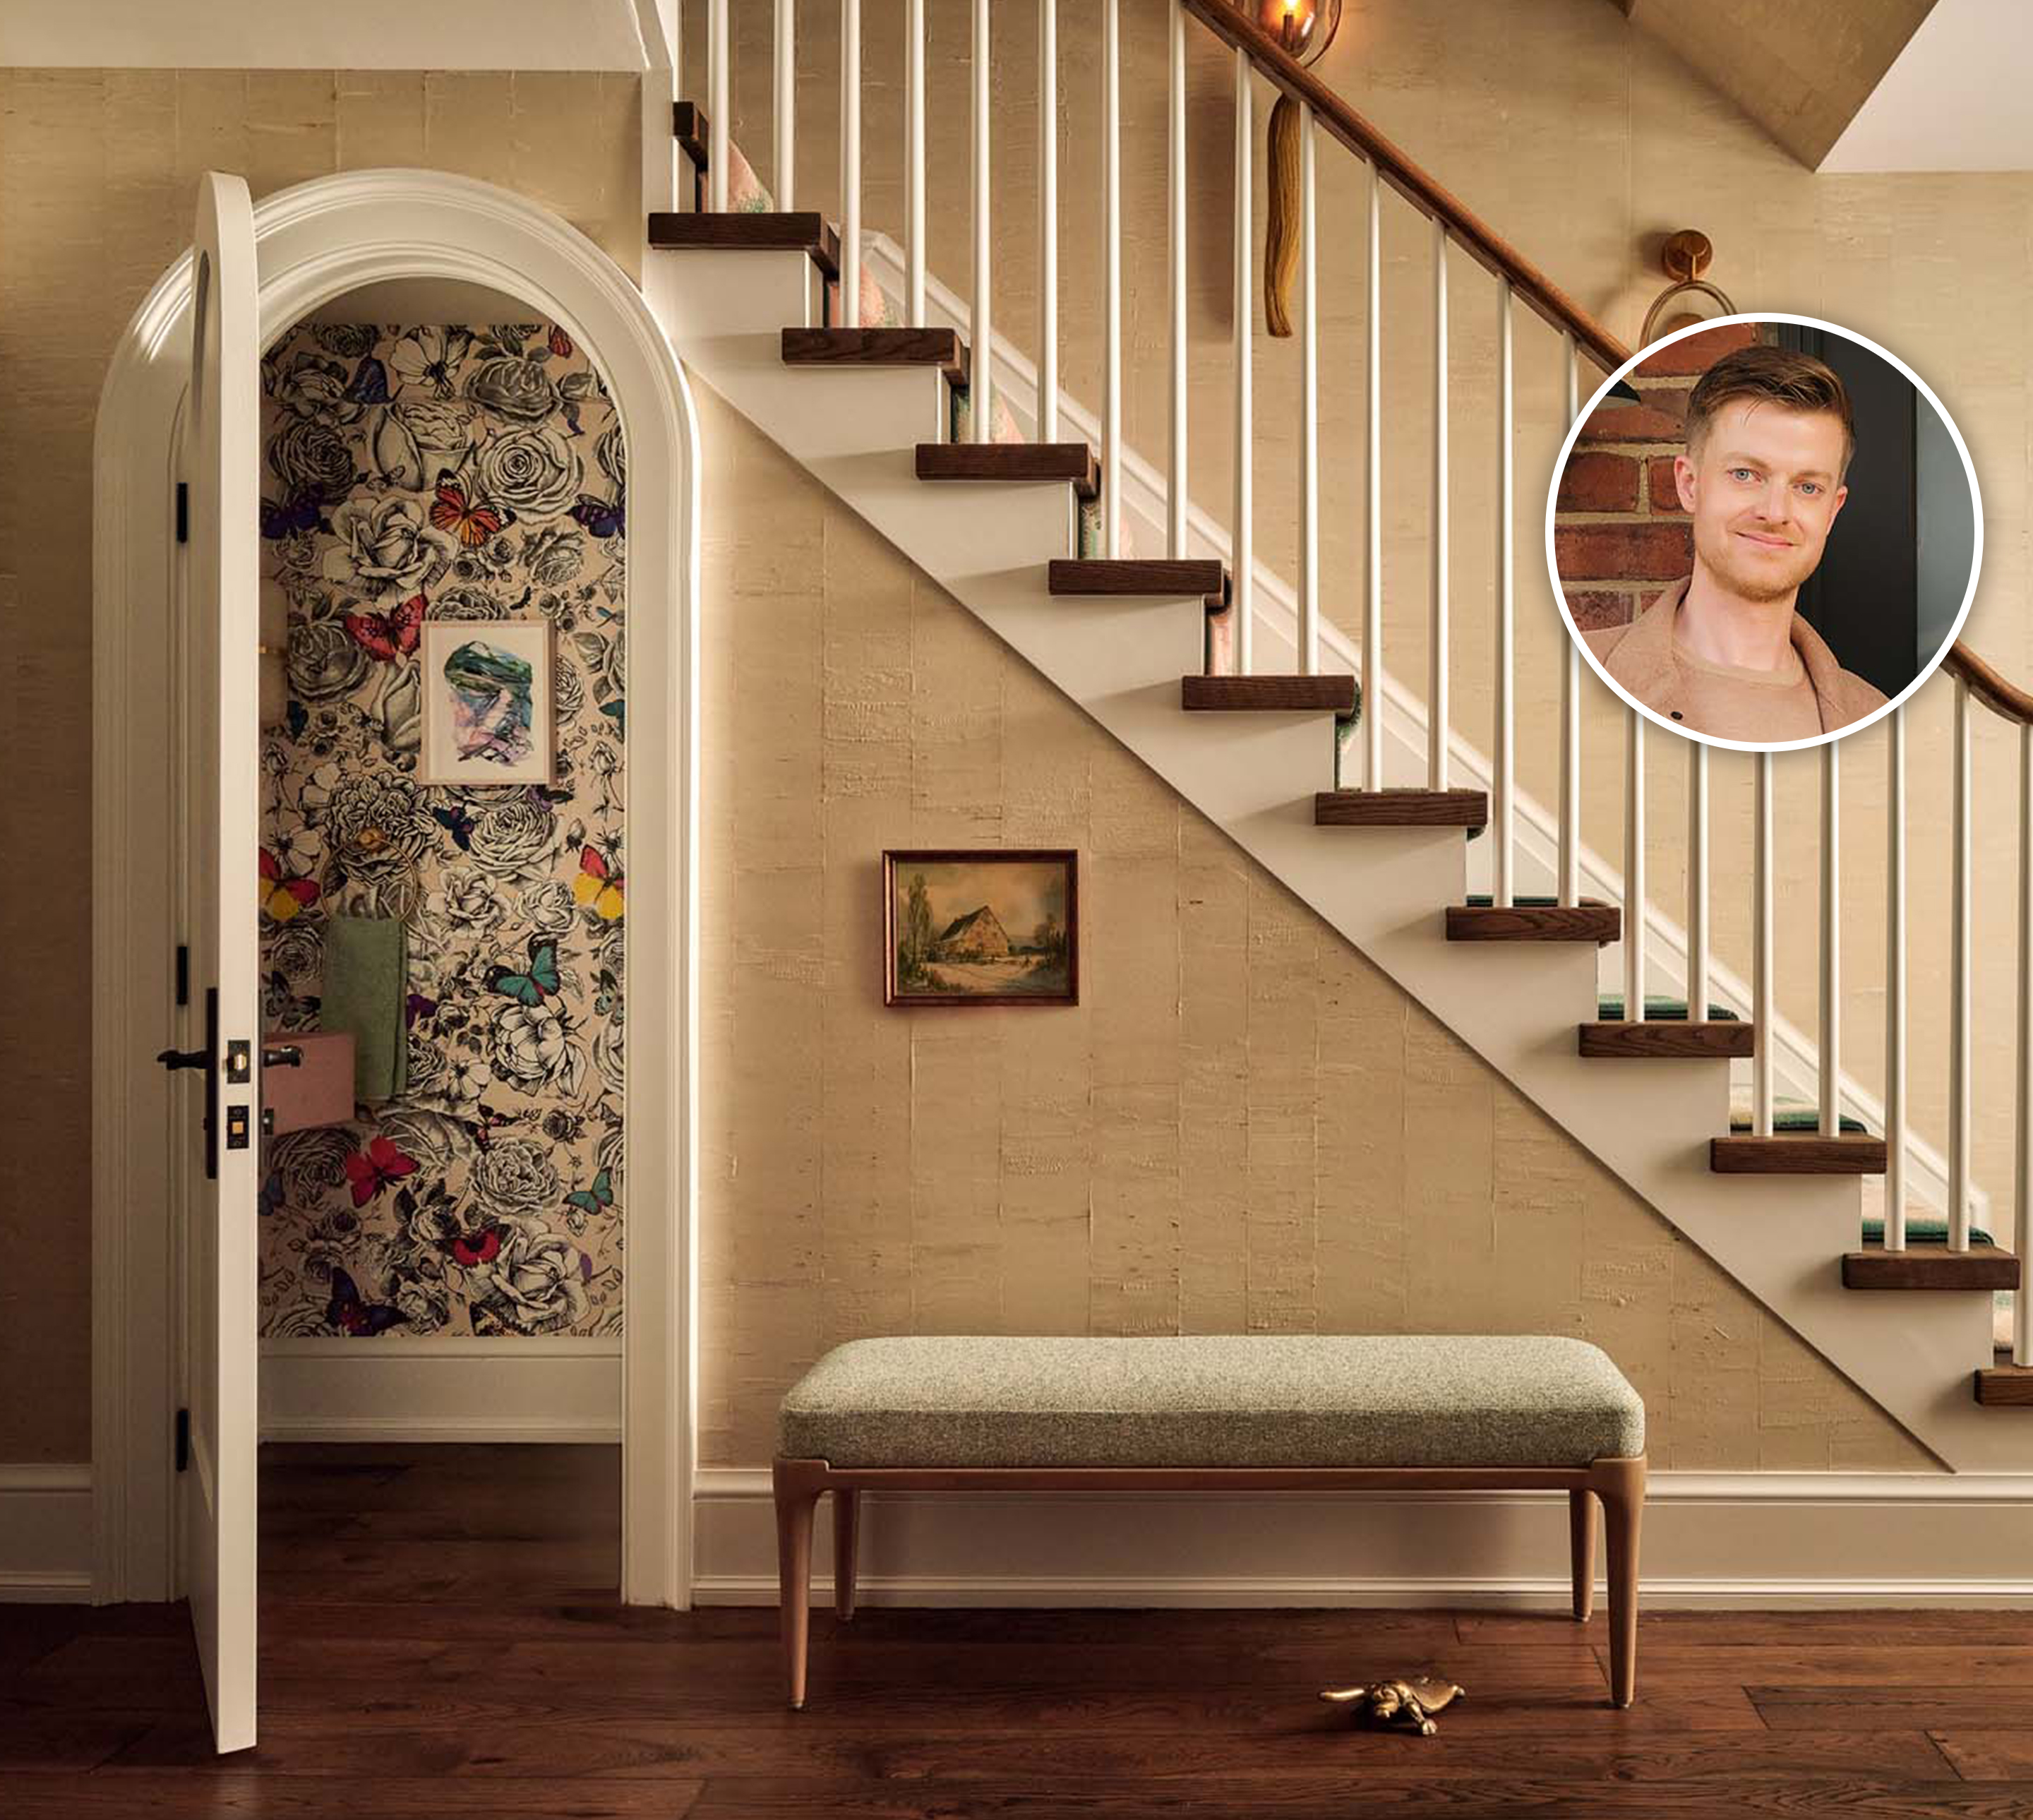
Jack Creasy designed a 3,500-square-foot Victorian home in Caledon, Ontario for Fenn, a show jumper.
“We didn’t want horse wallpaper!”
Equestrian Flair
Fenn wanted equestrian references without kitsch, using double barn doors and saddle-inspired consoles.
“I was looking for equestrian references without being too on the nose.”
British Country Style
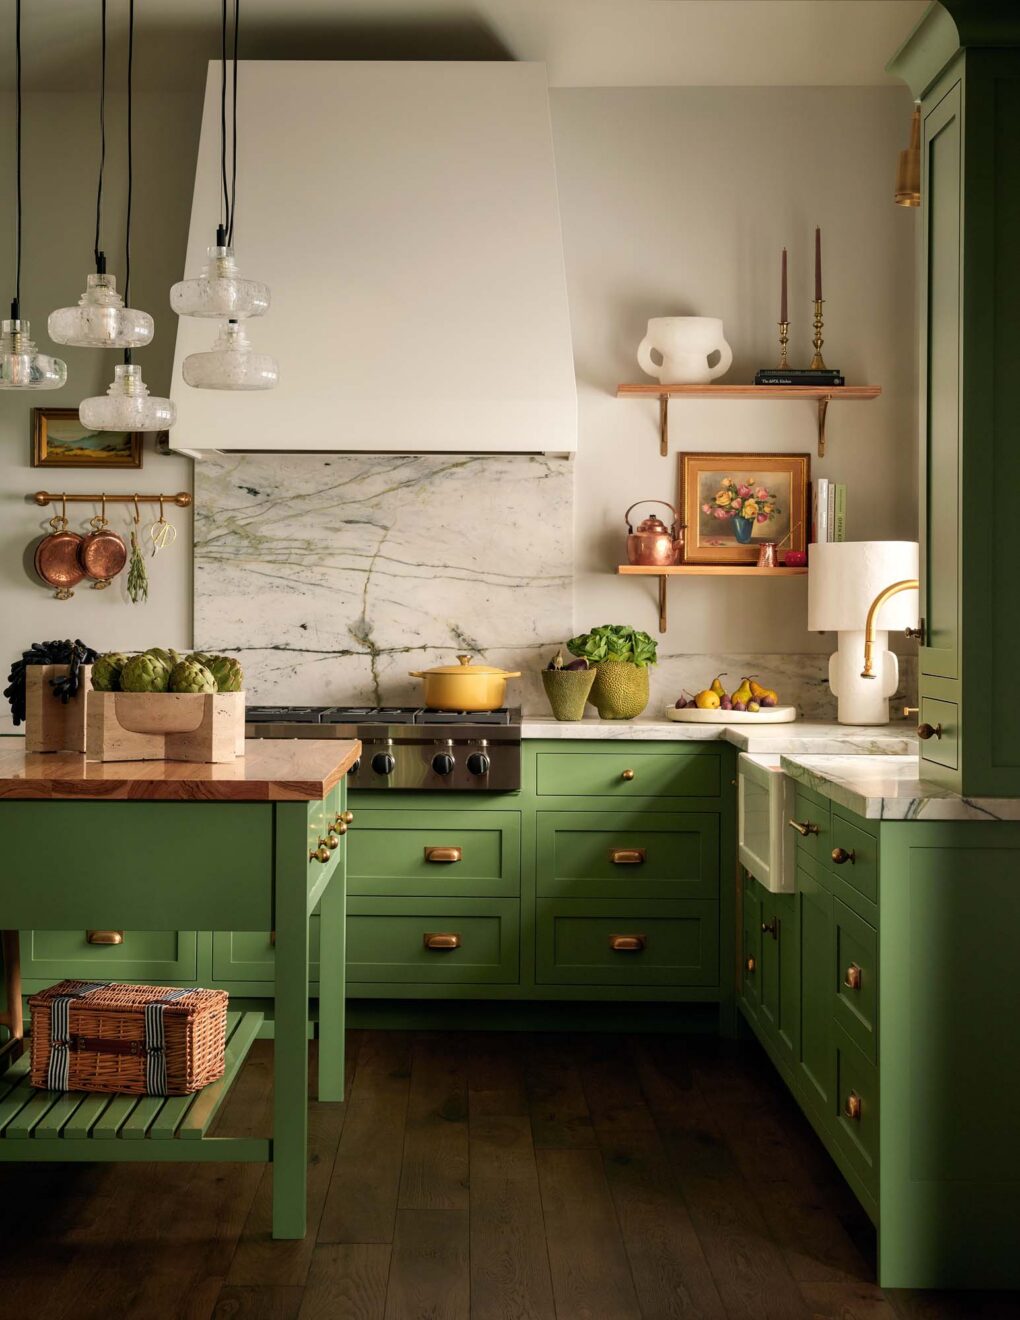
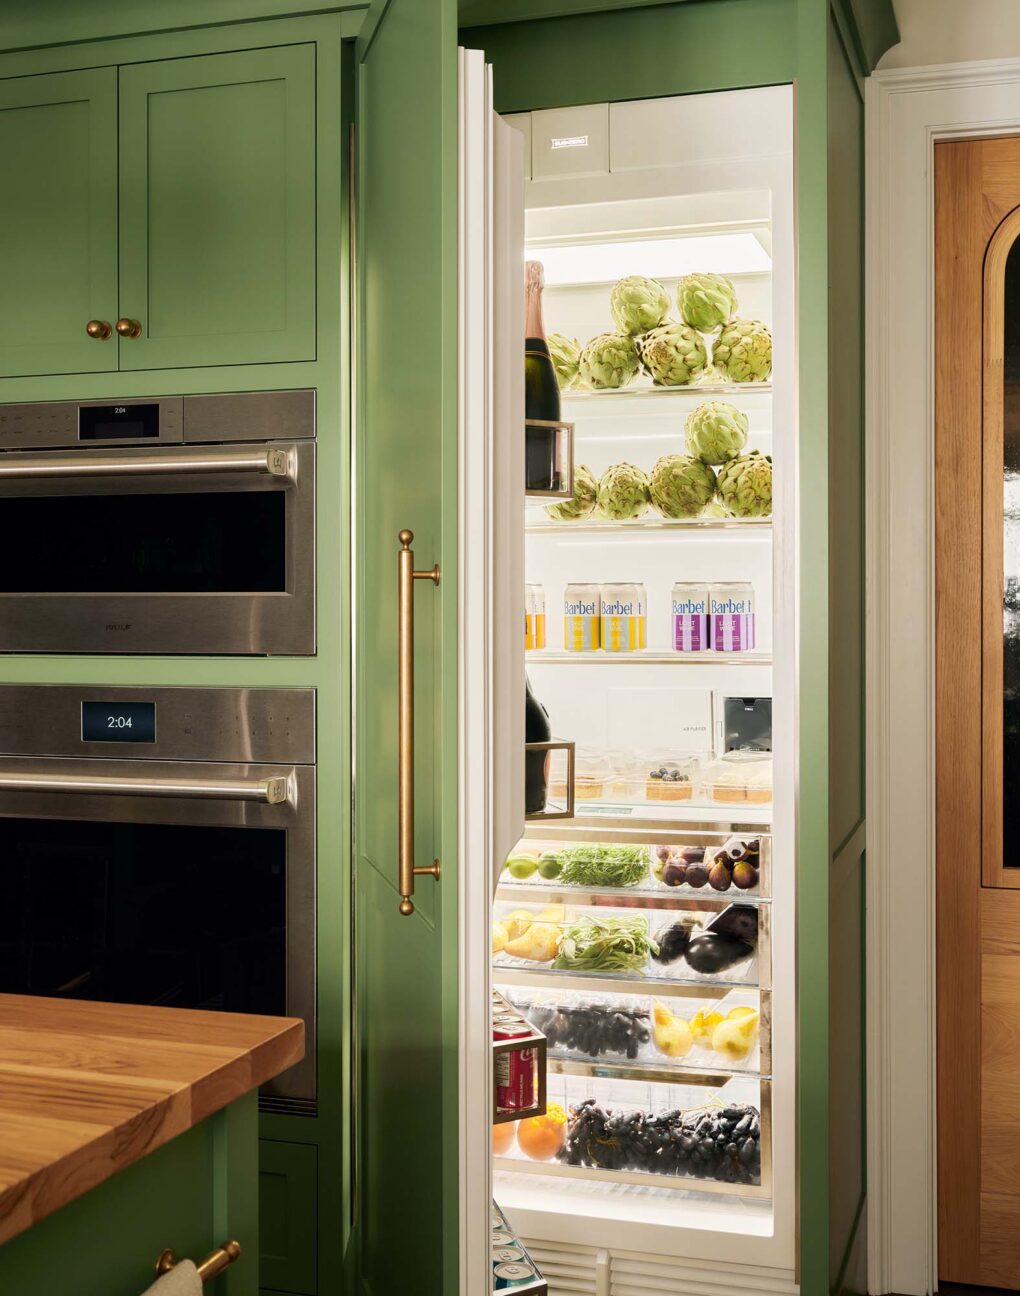
The kitchen features Calacatta Verde marble counters and hickory island for a British country house feel.
“A panel-ready fridge is key to the British look of this kitchen.”
Living Room Details
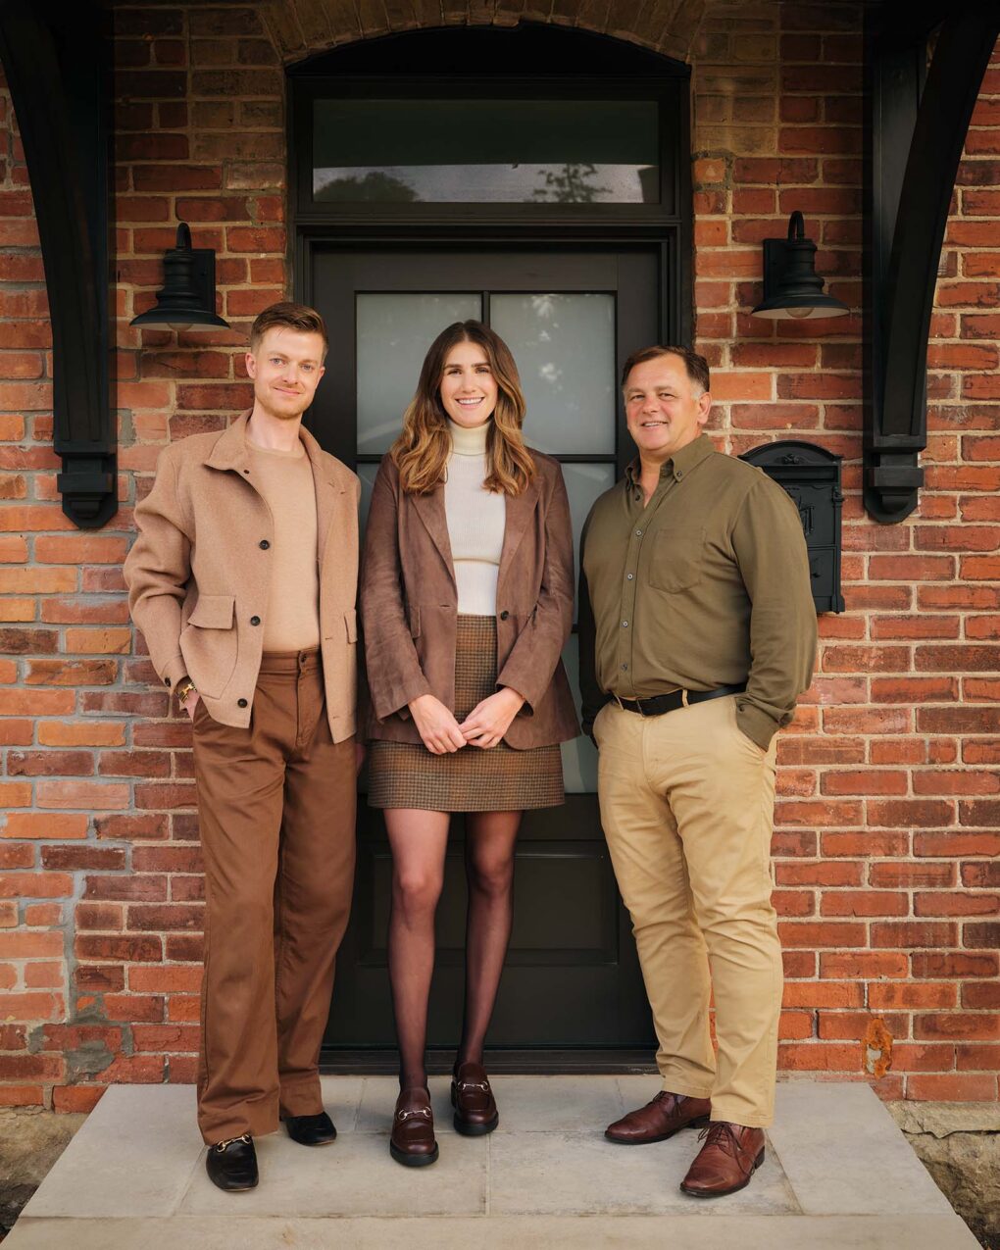
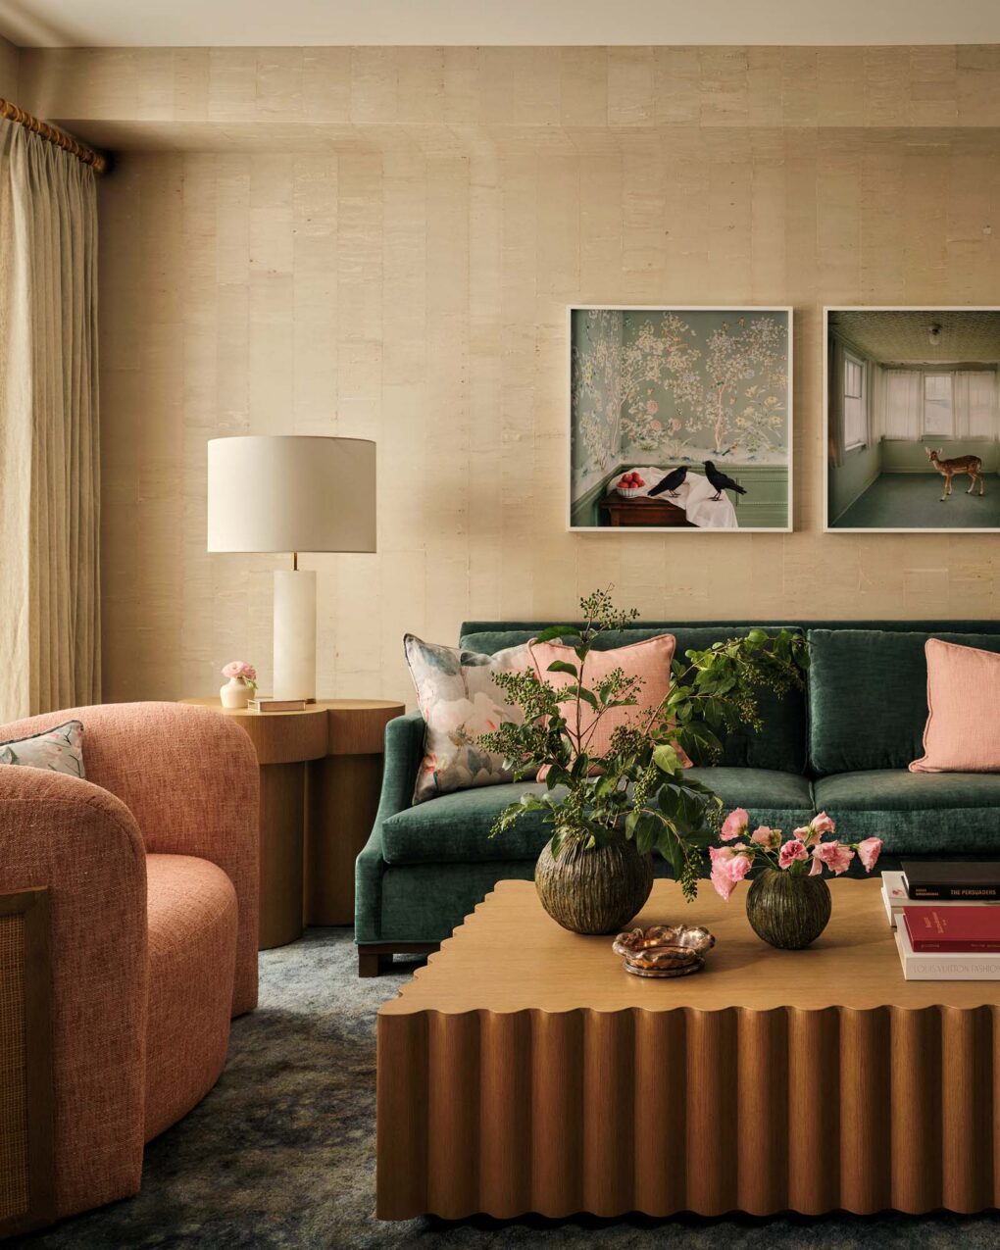
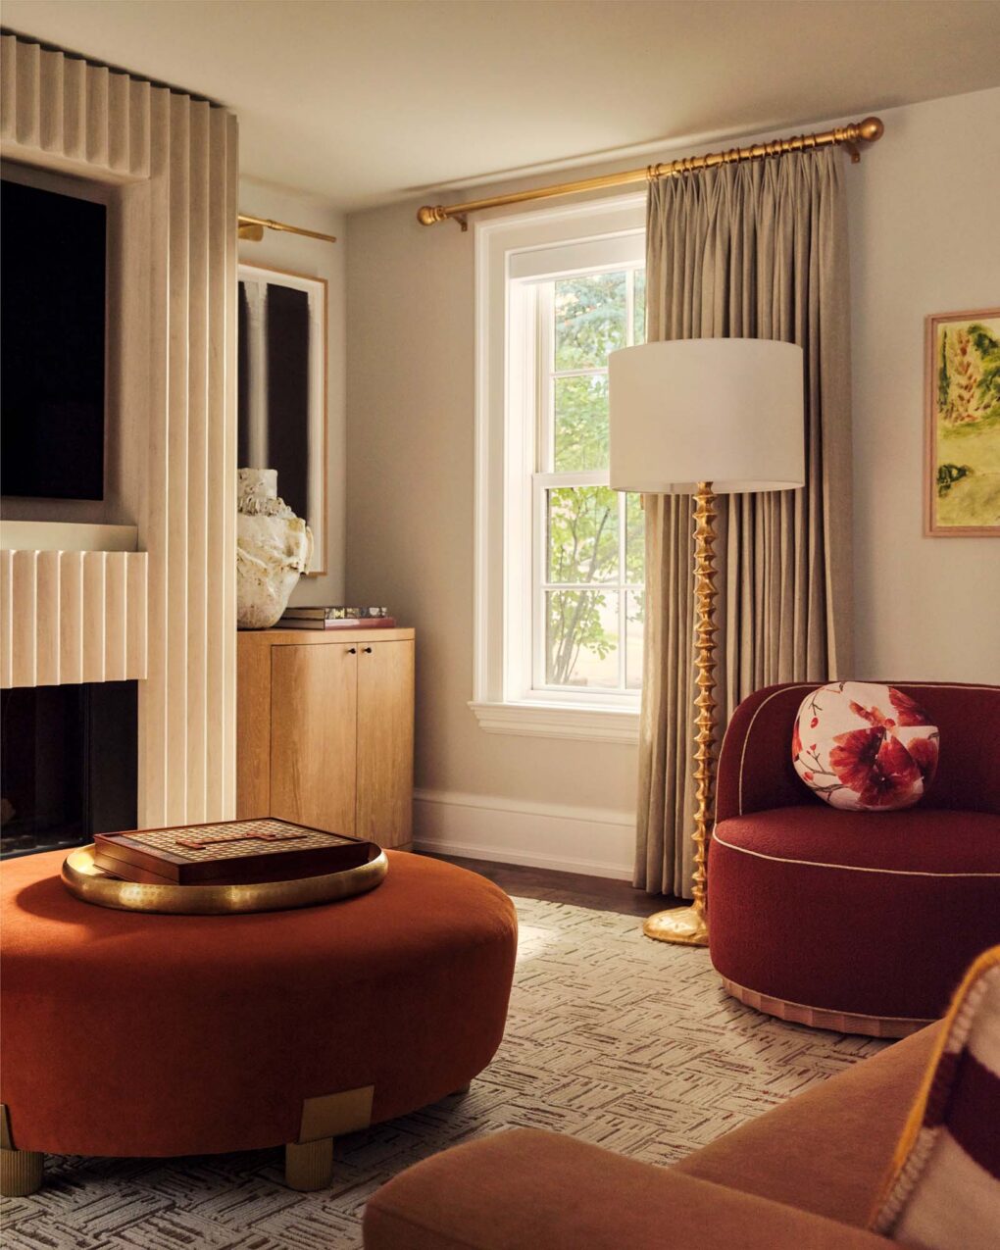
The living room has sano plant wallpaper, cherry blossom barkcloth armchairs, and a reeded coffee table.
“The living room is full of rich texture, with sano plant wallpaper, cherry blossom barkcloth armchairs, a reeded coffee table and velvet sofa.”
Dining Room Feature
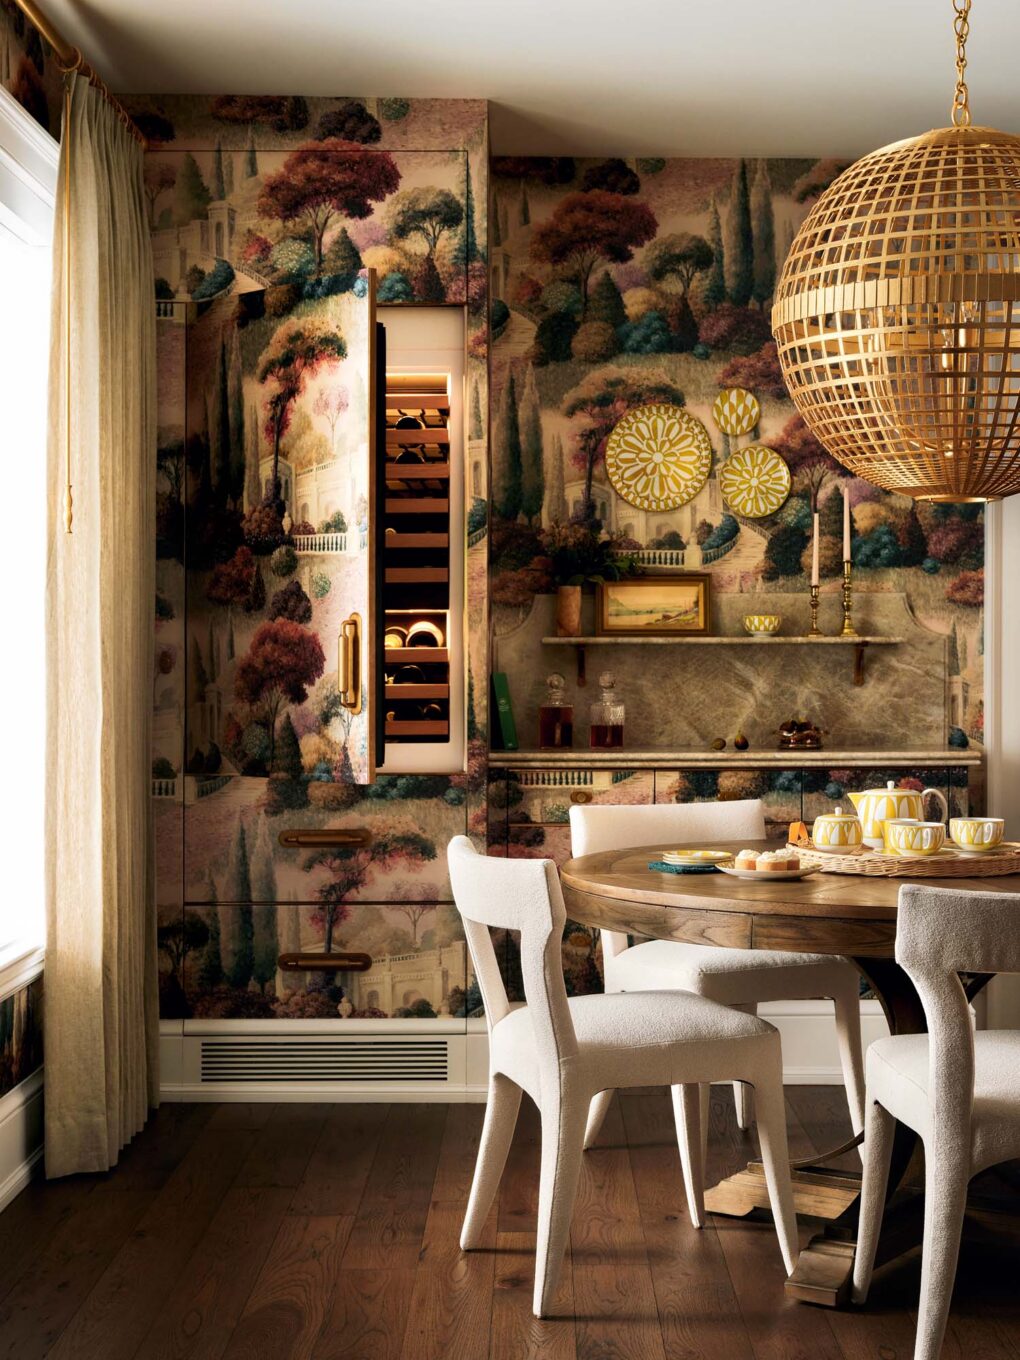
The dining room has scenic wallpaper that wraps the wine fridge and bar area.
“The star of the dining room is the elegant scenic wallpaper, which also wraps the wine fridge and bar area.”
Family Room
Fenn plays Scrabble in the family room on the ottoman with custom millwork details.
“Fenn is a Scrabble fan; games are played in the family room on the ottoman.”
Principal Bedroom
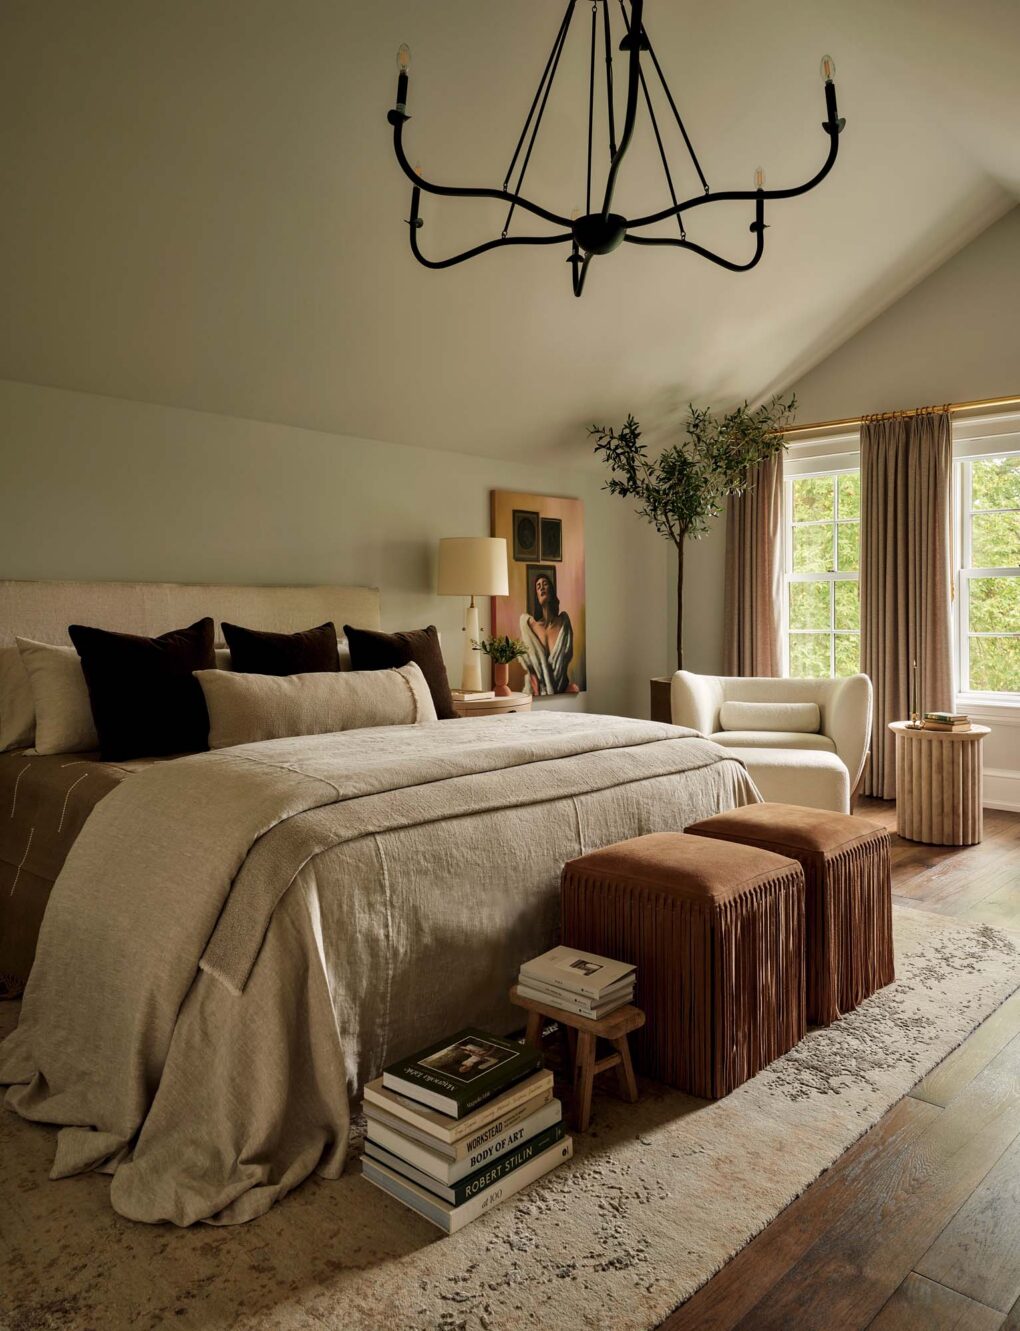
The principal bedroom has suede ottomans with fringe trim for a Western feel under the eaves.
“The principal bedroom is tucked under the eaves. Two suede ottomans at the foot of the bed have a Western feel, thanks to fringe trim.”
Bathroom Design
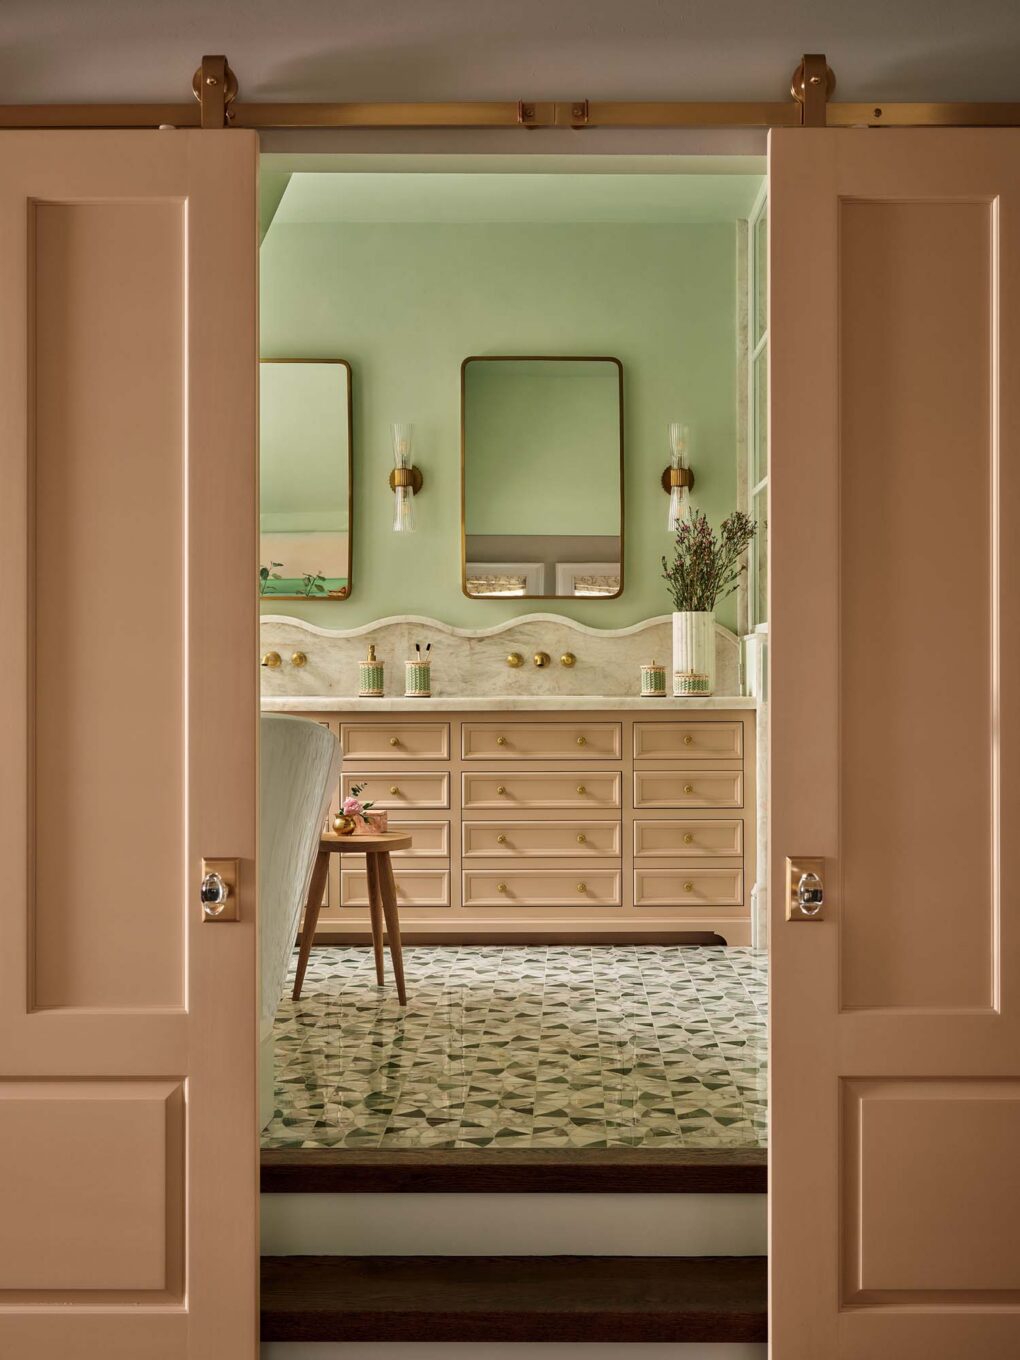
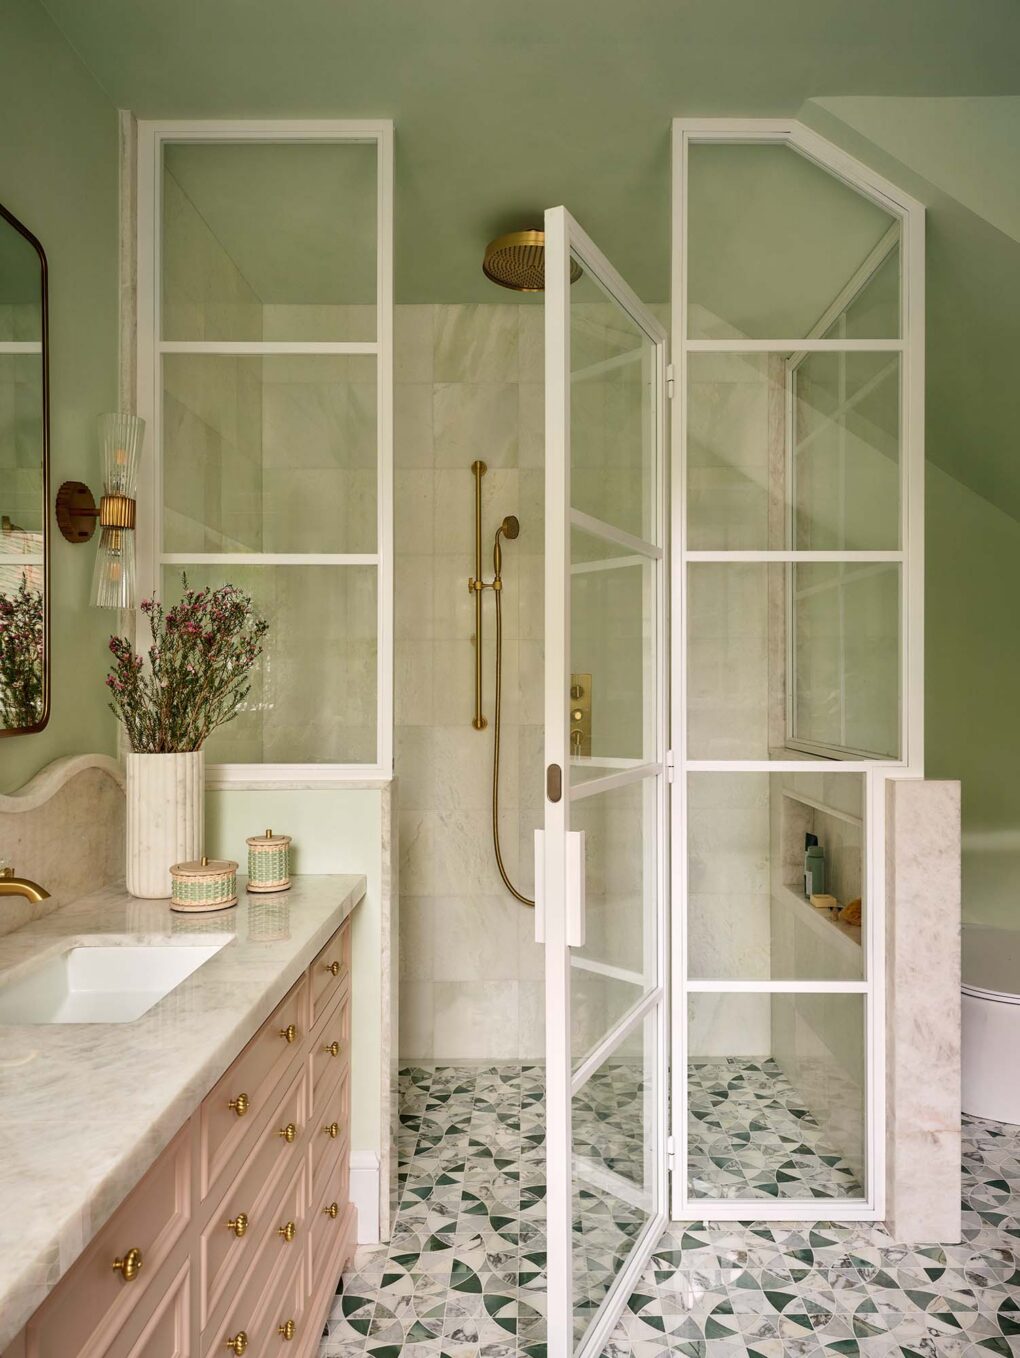
The principal bathroom features custom pink barn doors and a powder-coated metal shower enclosure.
“Custom pink barn doors on brass hangers match the vanity and offer a stunning entrance to the principal bathroom.”
Mudroom & Pantry
The mudroom has slate floors for wet shoes and a pantry with pullout dog food bin.
“There’s plenty of storage in the pantry, including a pullout bin for dog food in the mudroom area (background). Wood floors transition to hard-wearing slate in the mudroom for wet shoes.”
Laundry Room
The mustard-hued laundry room has a cement sunburst tile backsplash.
“A cement sunburst tile backsplash is graphic in the mustard-hued laundry room.”
Powder Room
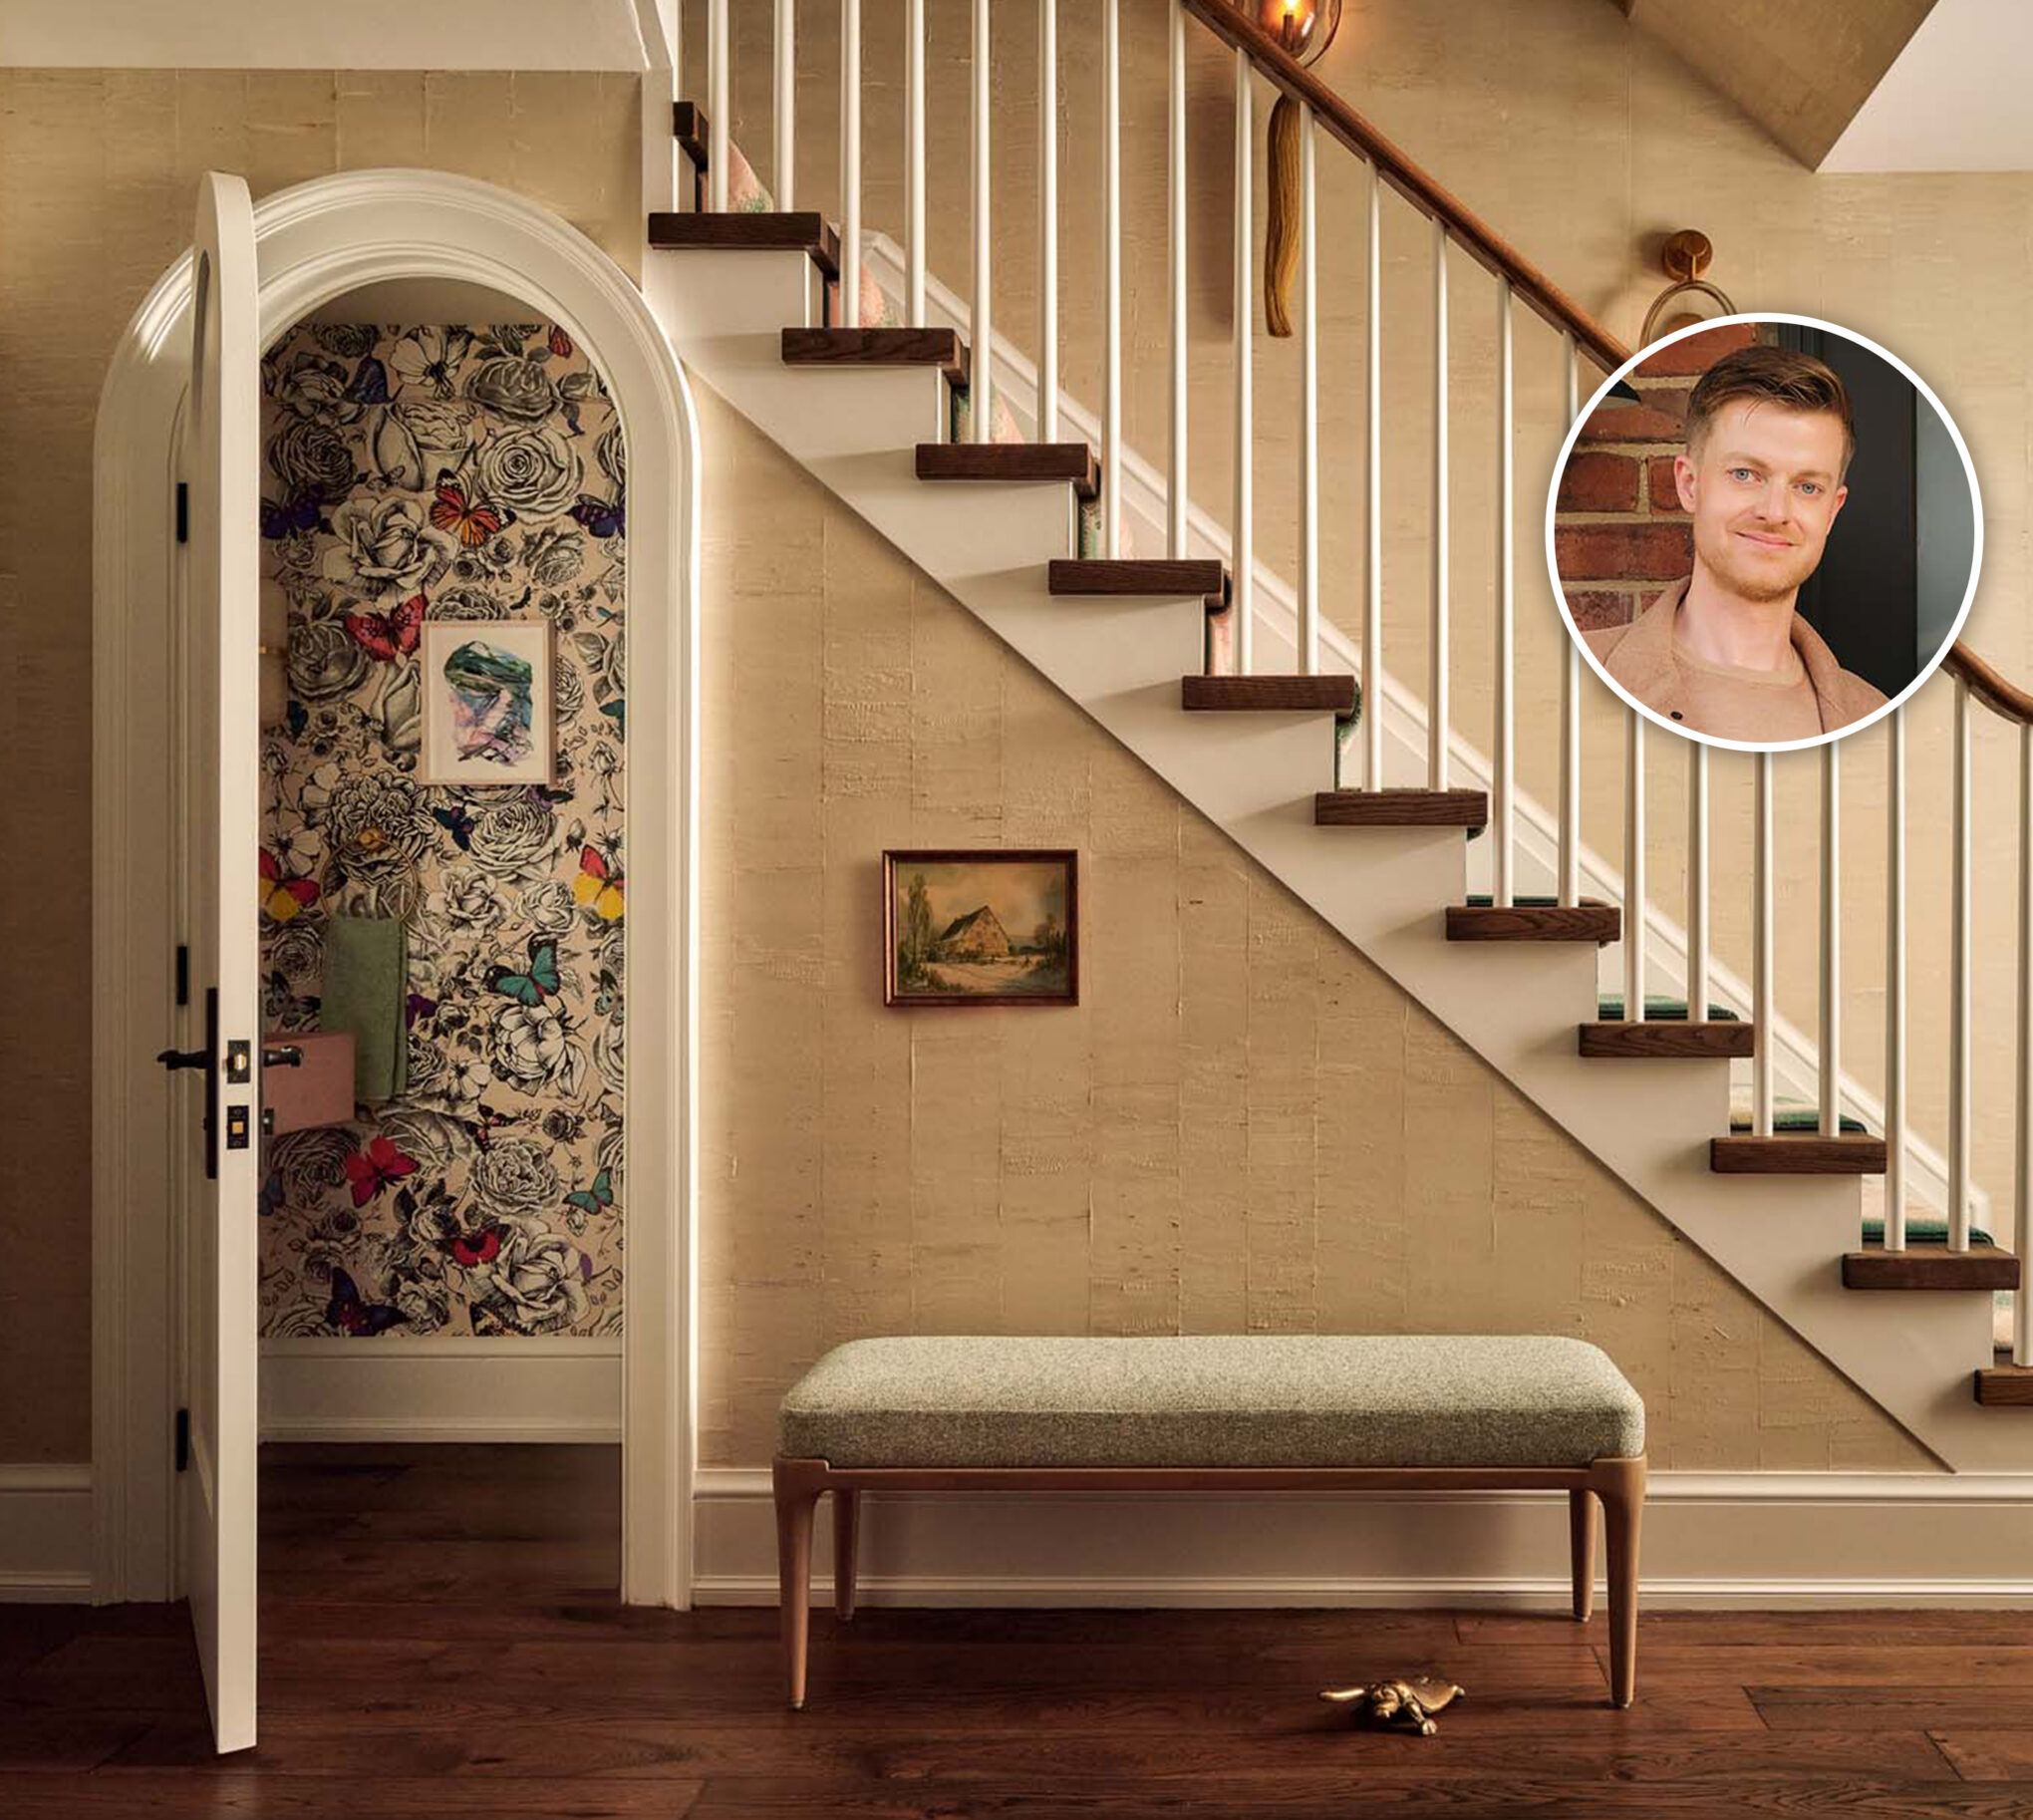
The powder room has a ribbed pink concrete sink and butterfly wallpaper.
“A ribbed pink concrete sink suits the feminine sensibility of the butterfly wallpaper in the powder room.”
Guest Bathroom
The guest bathroom has a console vanity that doubles as a towel bar.
“A guest bathroom’s console vanity doubles as a towel bar when needed and, instead of a boxy, ready-made medicine cabinet, Jack modified a pretty mirror.”
Dressing Room
The dressing room has custom cabinets with pullout laundry hampers and a suede bench.
“Custom cabinets in the dressing room include two pullout laundry hampers; a suede bench is perfect for putting on shoes or resting a suitcase when packing.”
What matters most
Jack Creasy designed a 3,500-square-foot Victorian home in Caledon, Ontario with equestrian flair but no kitsch for Fenn, a show jumper.