From House & Home · Theresa Rogers · · 40s
Nicholas Lewin's Nova Scotia Home
Designer Nicholas Lewin shows his timeless Chester, Nova Scotia home with open-concept kitchen and guest facilities.
In brief
Designer Nicholas Lewin shows his timeless Chester, Nova Scotia home with open-concept kitchen and guest facilities. Residential designer Nicholas Lewin's 600-square-foot Chester, Nova Scotia home features an open-concept kitchen and guest amenities. Originally reported by House & Home.
Timeless Design
Residential designer Nicholas Lewin of Spencer Lewin Inc. shows his Chester, Nova Scotia home with open-concept kitchen and guest facilities.
“I don’t like it when ego intrudes into architecture and things look dated in 10 years”
600-Square-Foot Home
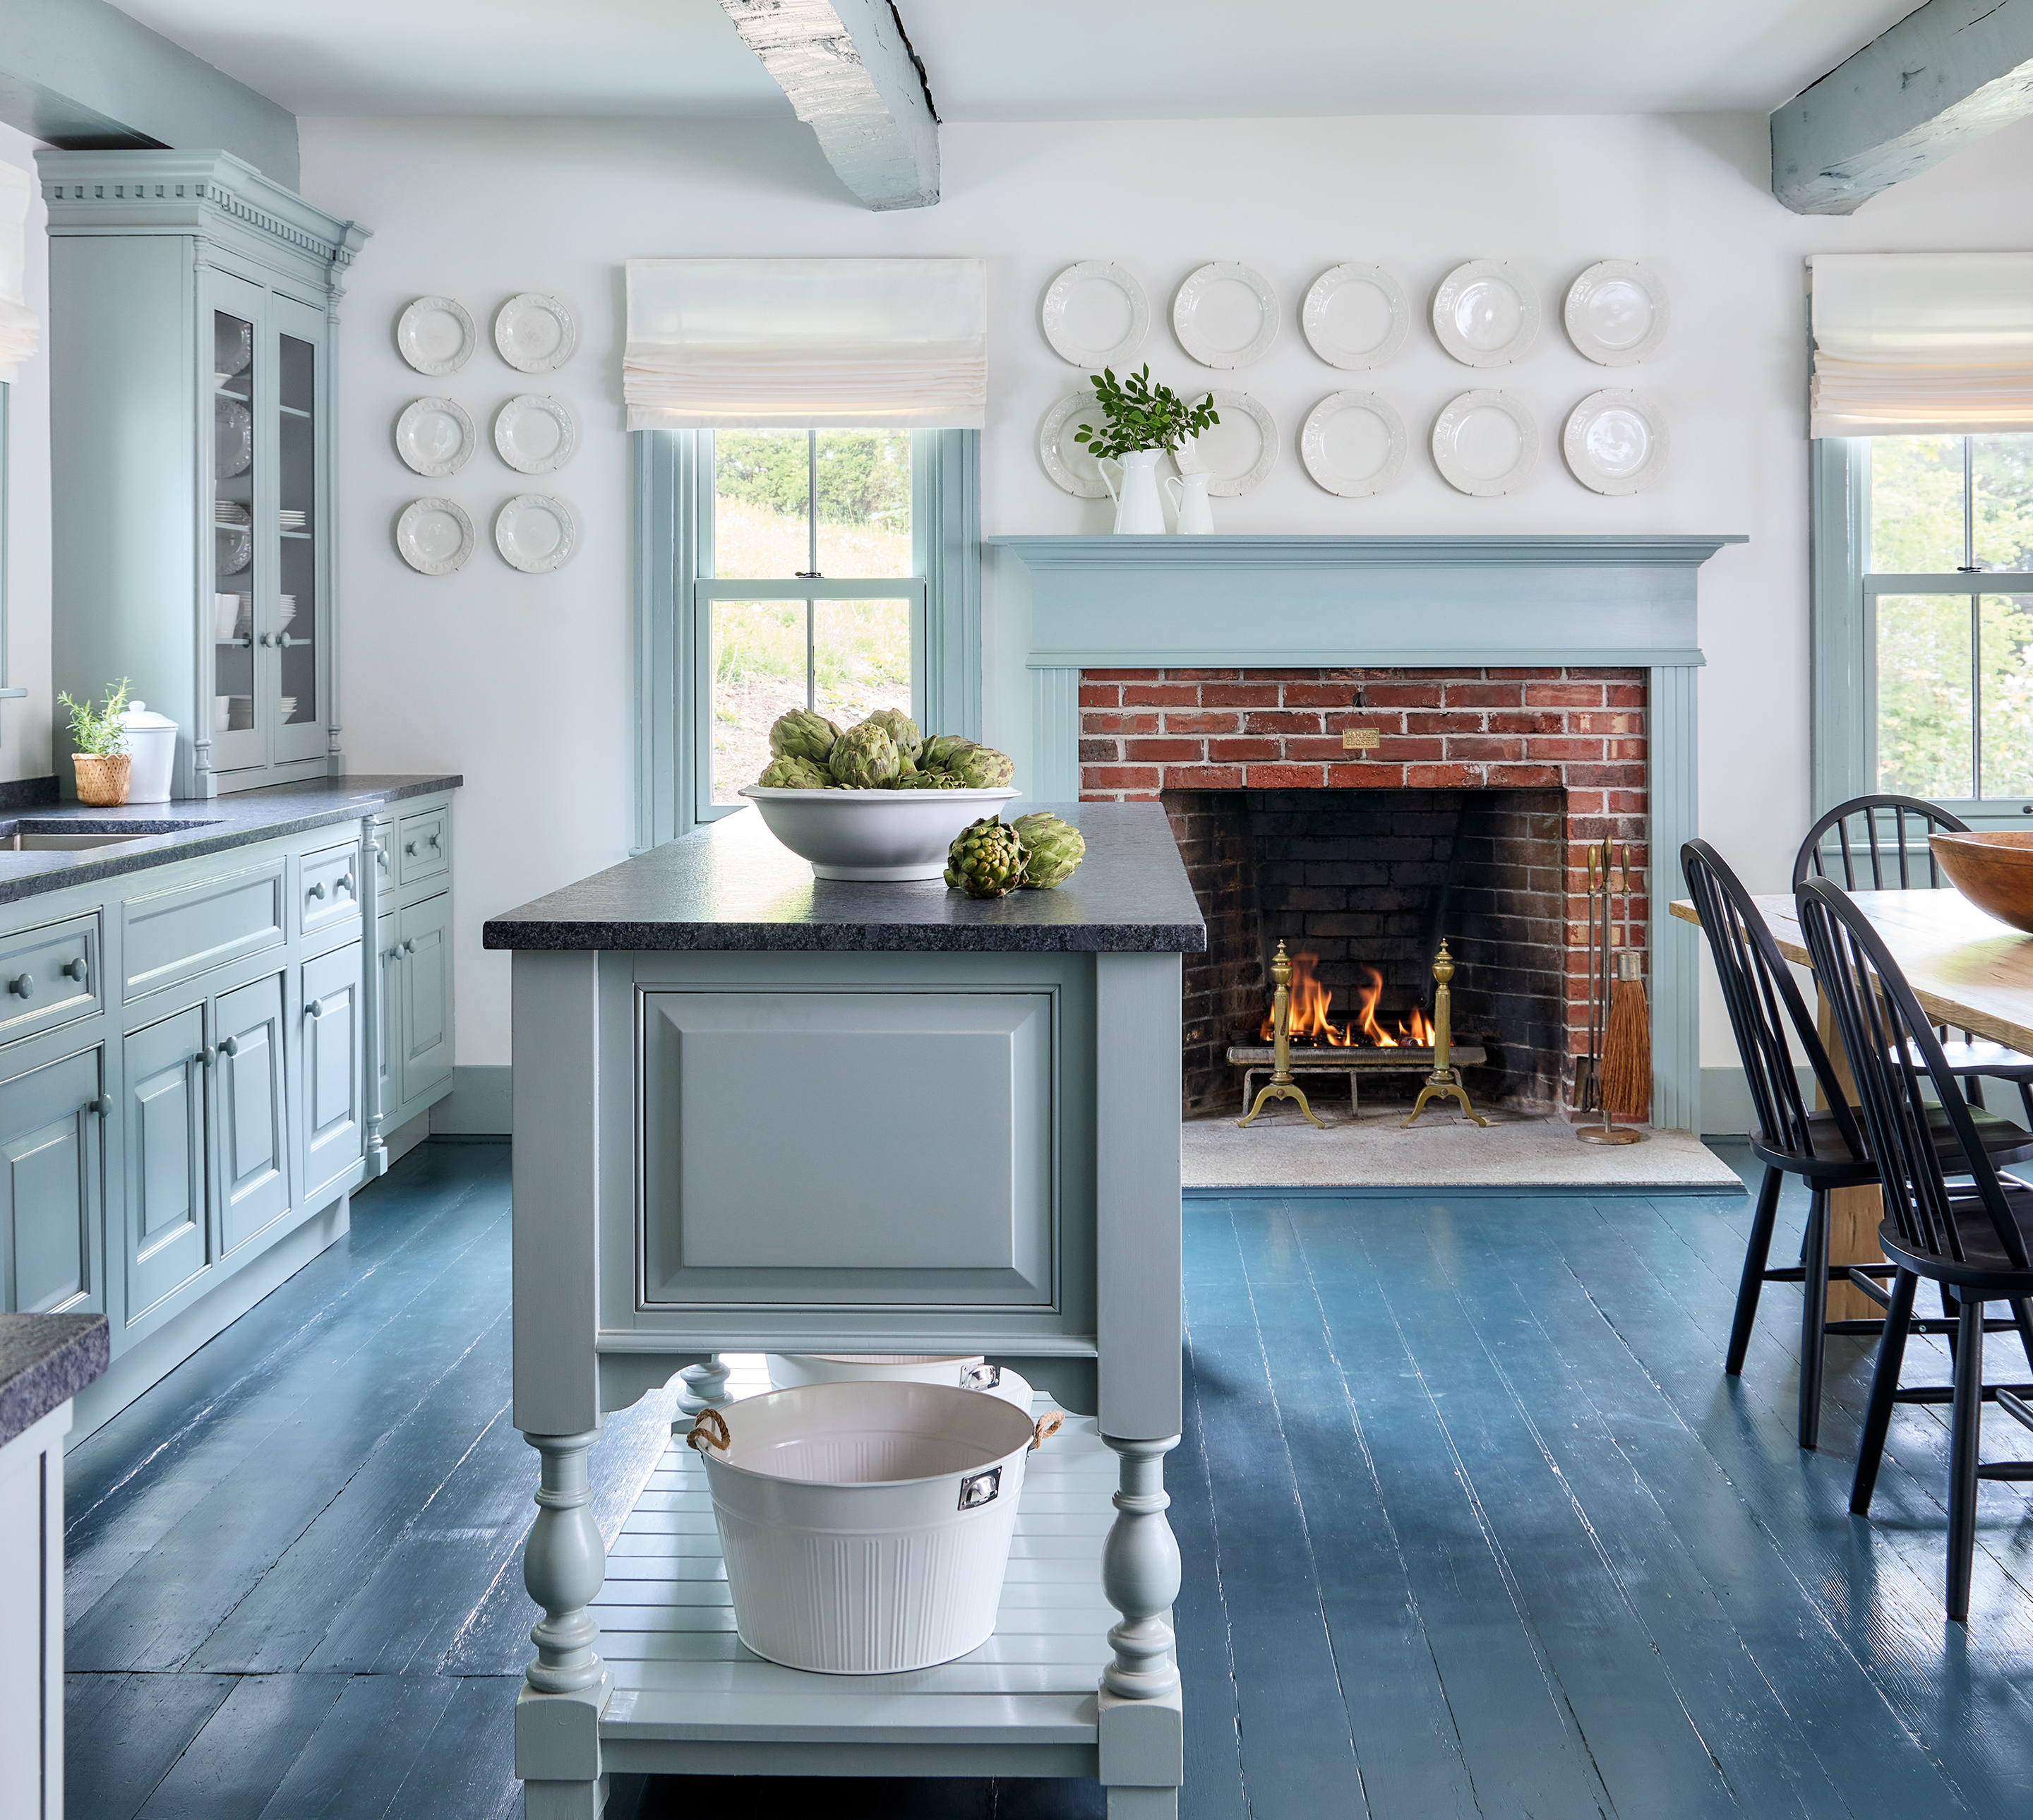
The main house has an open-concept kitchen and living space designed around how people actually live.
Guest Facilities
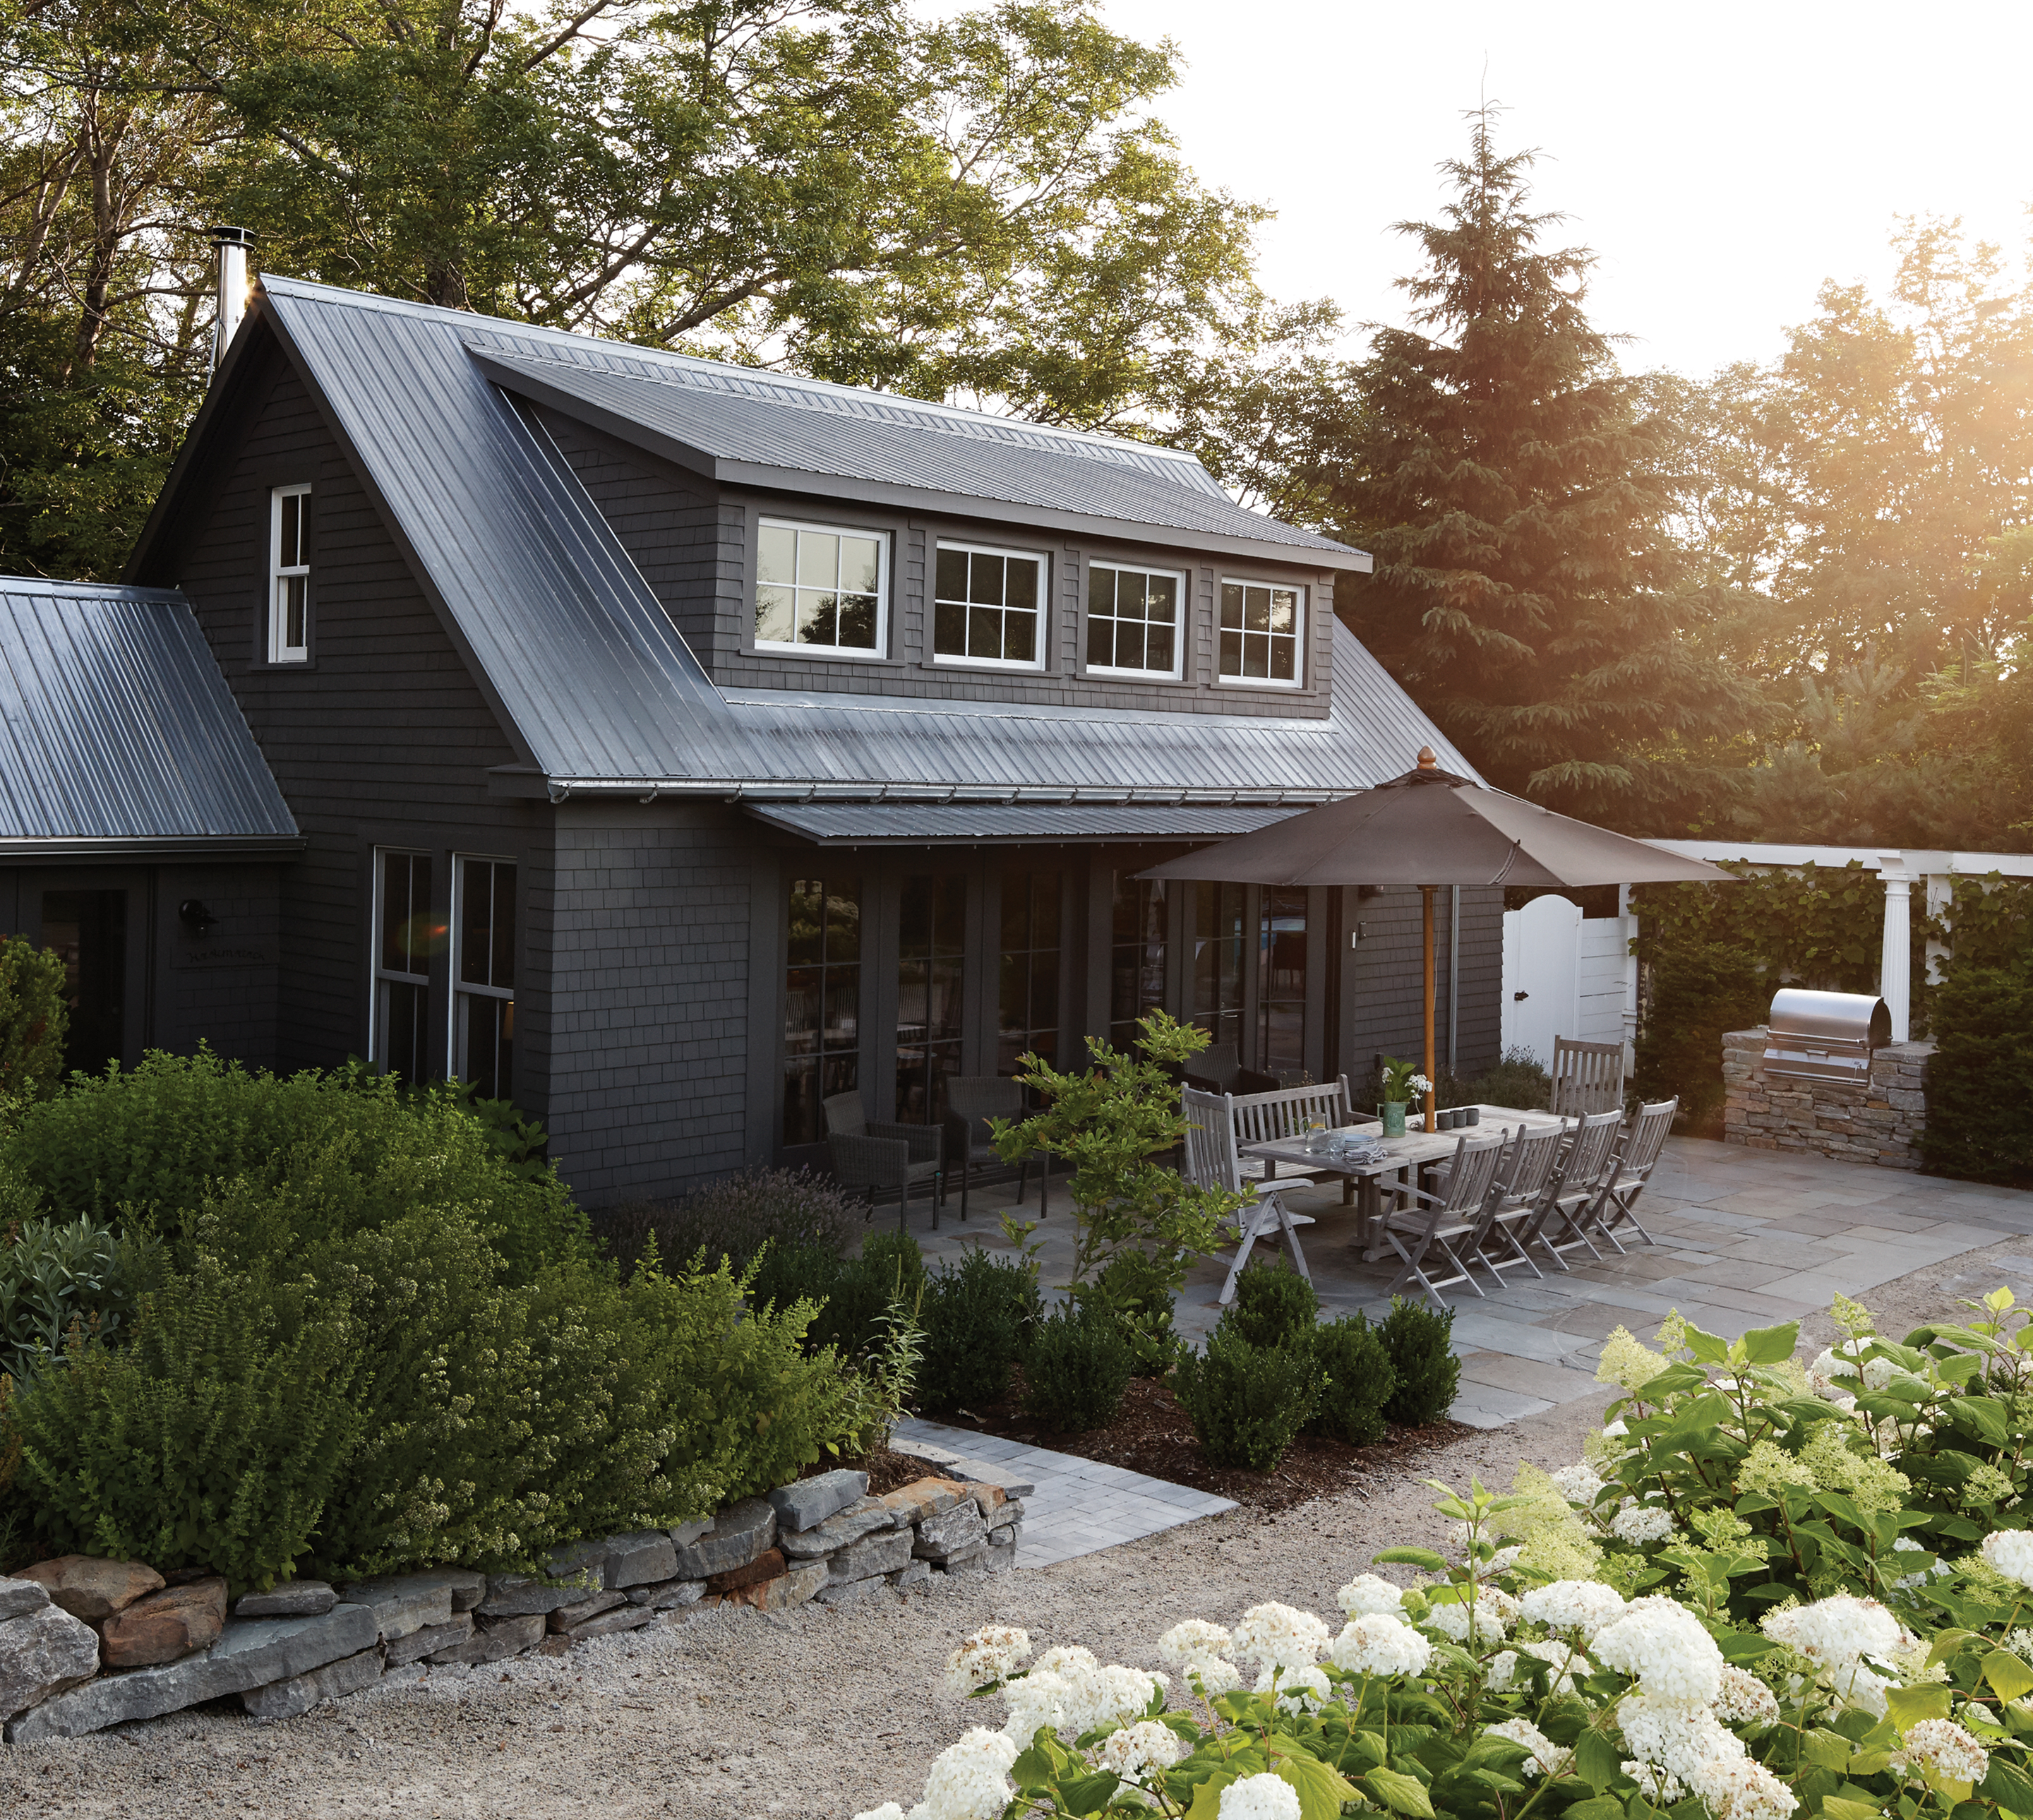
A pool house includes a gym, sauna and second ensuite bedroom for guests.
The essence
Residential designer Nicholas Lewin's 600-square-foot Chester, Nova Scotia home features an open-concept kitchen and guest amenities.