From domino · Elizabeth Kiefer · · 2m
10 Tiny Homes That Feel Huge
These 10 apartments under 500 square feet prove that smart design, not square footage, creates a home that feels spacious and stylish.
In brief
These 10 apartments under 500 square feet prove that smart design, not square footage, creates a home that feels spacious and stylish. Small spaces feel bigger when you skip a single focal point, use color strategically, invest in custom storage, and embrace curves over corners. Originally reported by domino.
What 500 square feet really is
Five hundred square feet equals a petite hotel room, a two-car garage, or one-fourth of a tennis court. But these 10 apartments prove the space's limitations don't limit design possibilities.
Skip the focal point
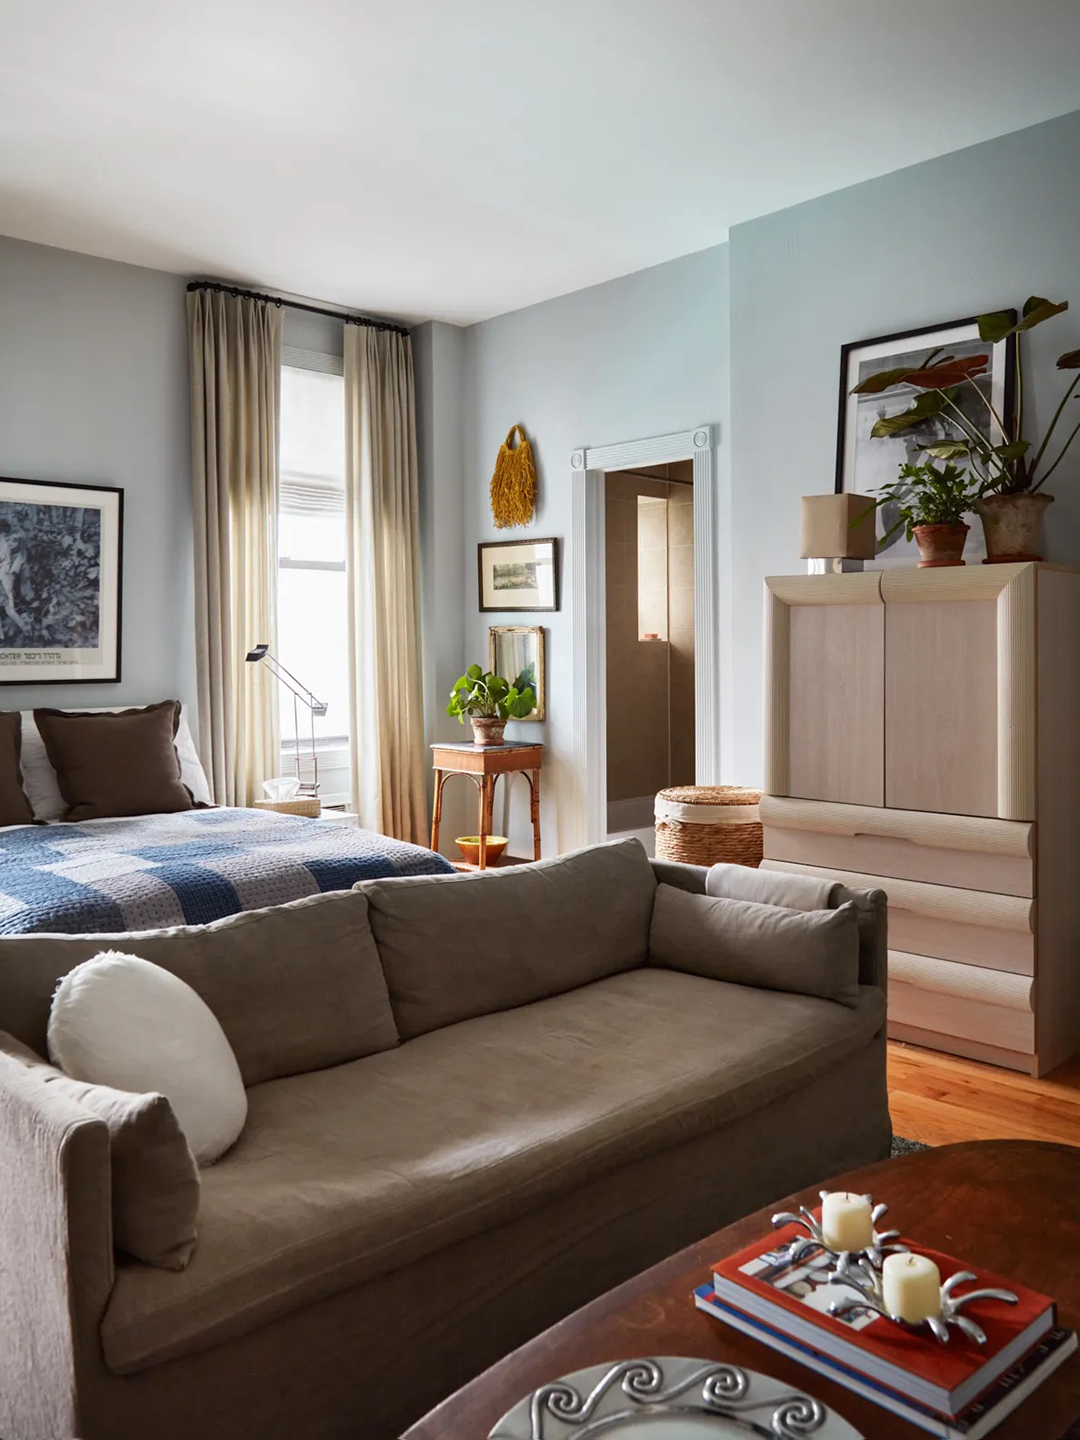
A 235-square-foot Gramercy Park studio spreads compelling artwork and objects throughout instead of anchoring one focal point. This makes the eye roam and the space feel serene yet expansive.
Paint the ceiling and floors
A 420-square-foot Almaty apartment uses ceiling-height millwork and apple green painted floors to add personality and cohesion. The color jolt makes the space feel roomy without overwhelming the restrained design.
Max out on custom millwork
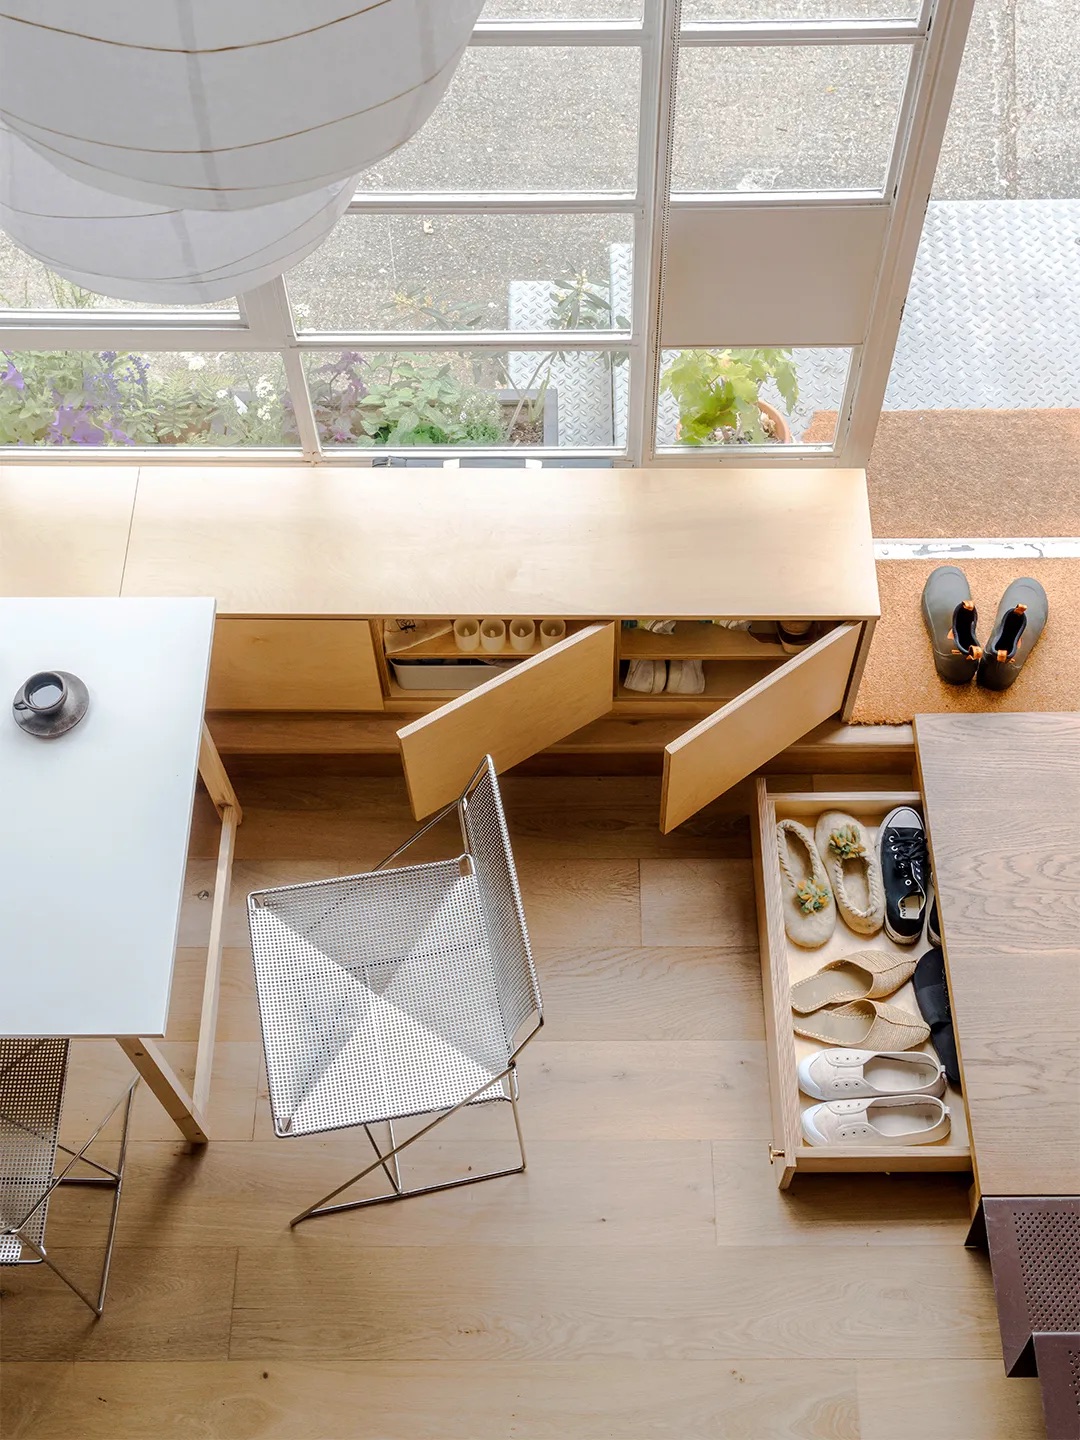
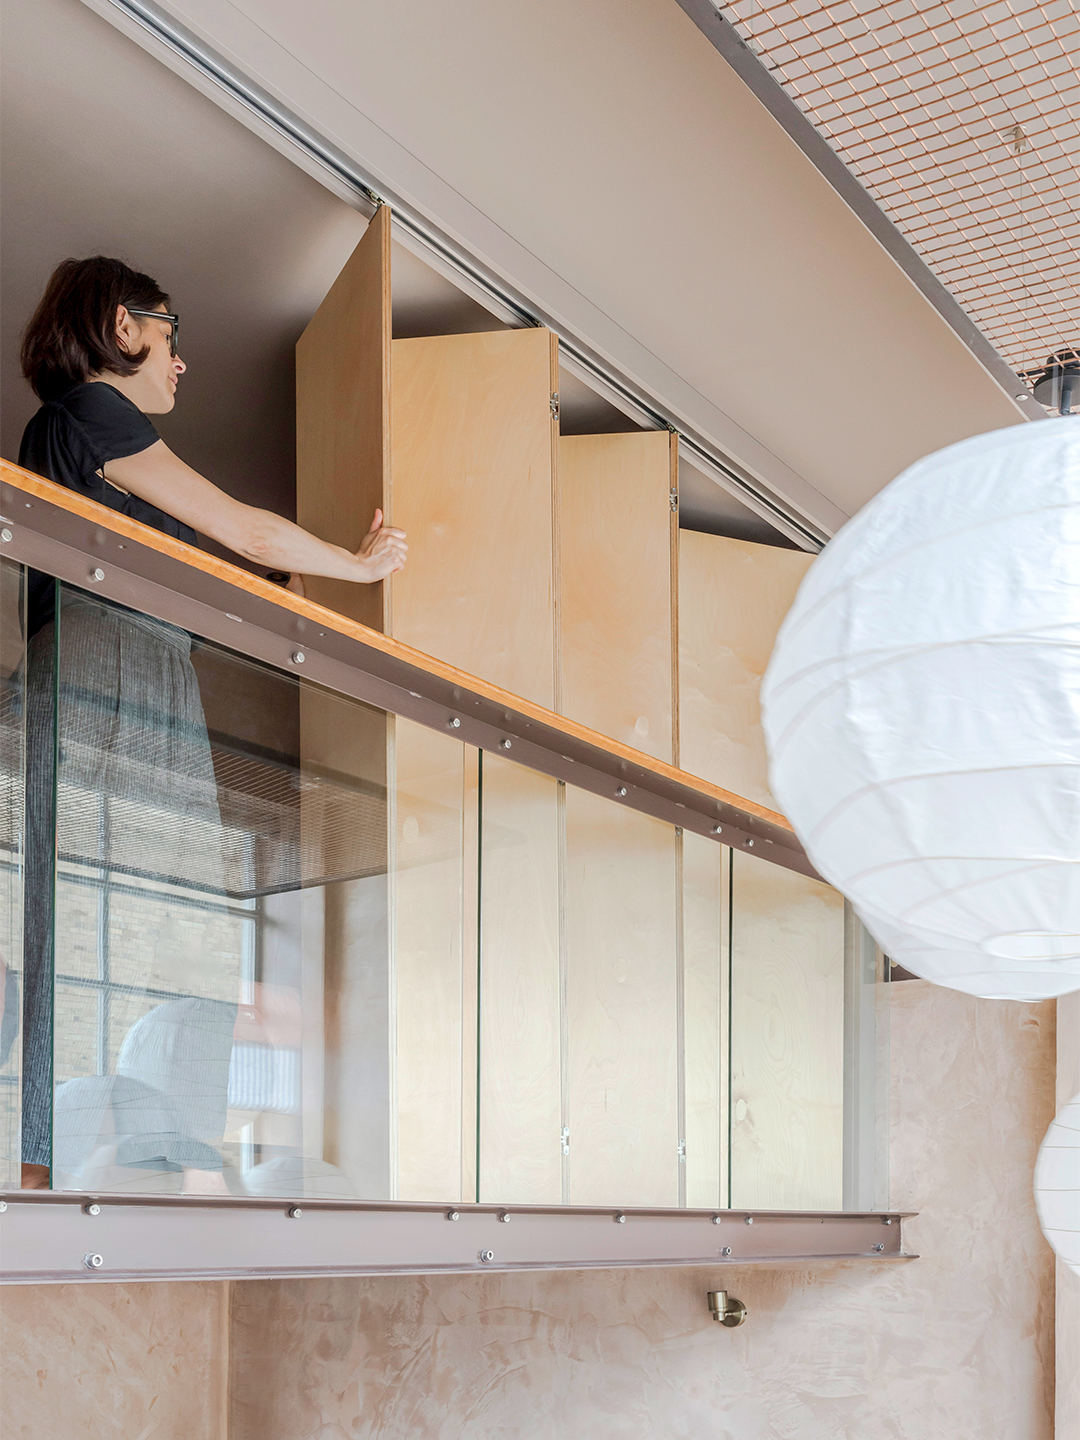
A 430-square-foot London micro-apartment invested heavily in custom plywood cabinetry, including pull-out shoe storage and a folding bedroom panel. This keeps the space streamlined while maximizing function.
Divide with a curtain
A 350-square-foot Brooklyn studio uses a soft ripple curtain suspended from a ceiling track to divide the living room from the sleeping space. The same drapery frames the window and dining area.
Build the bed in
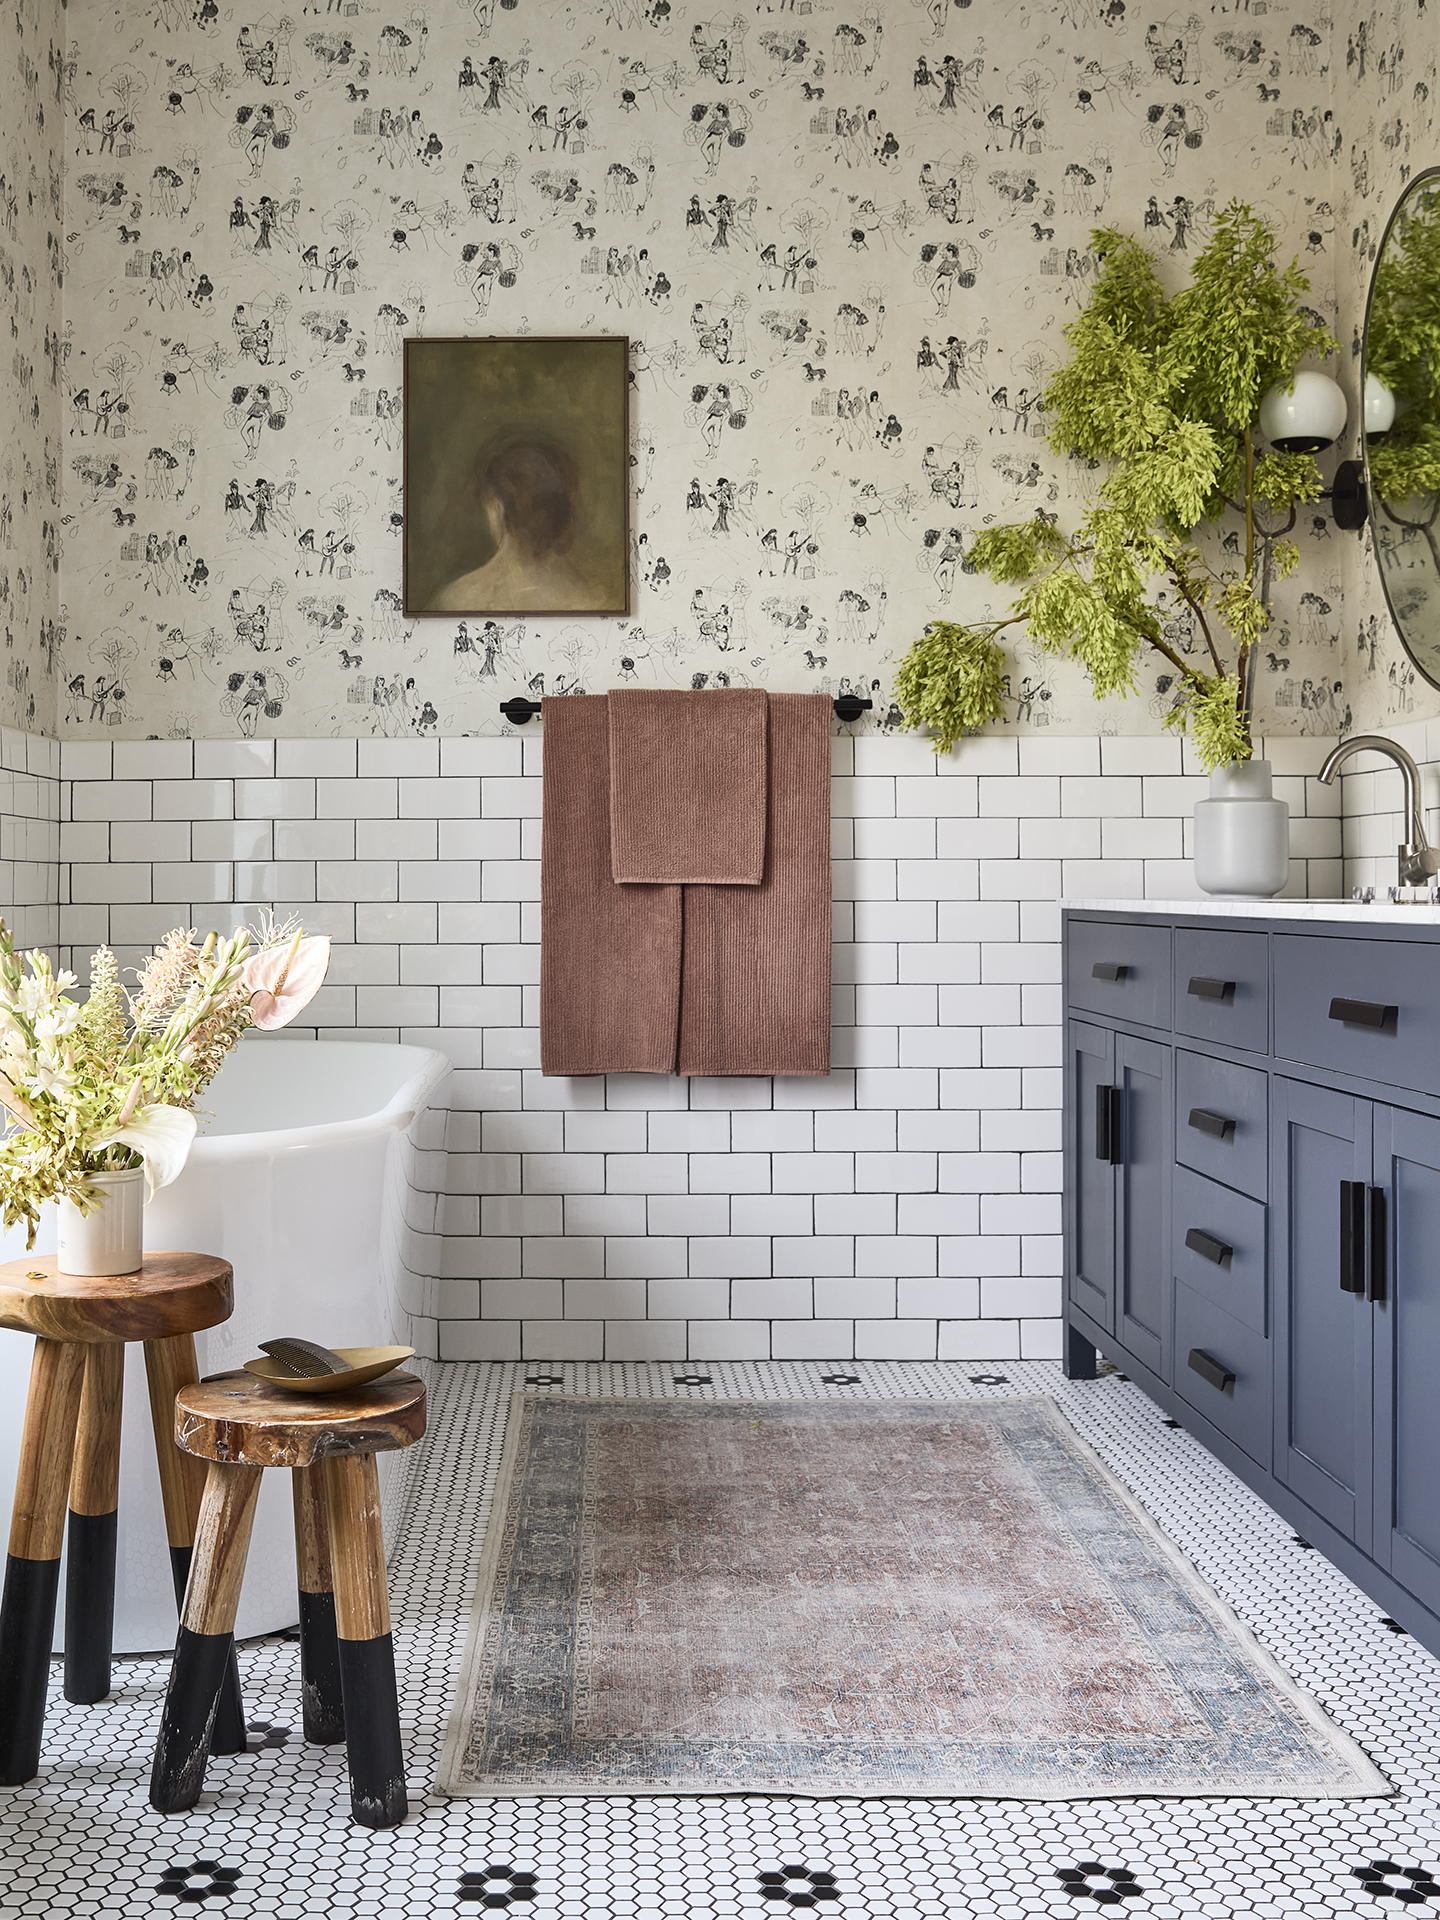
A 442-square-foot Manhattan studio features a built-in headboard that hides the bed and subdivides the space. This structural tweak, paired with patterned wallpaper and color-blocking, transforms the layout.
Size down fixtures
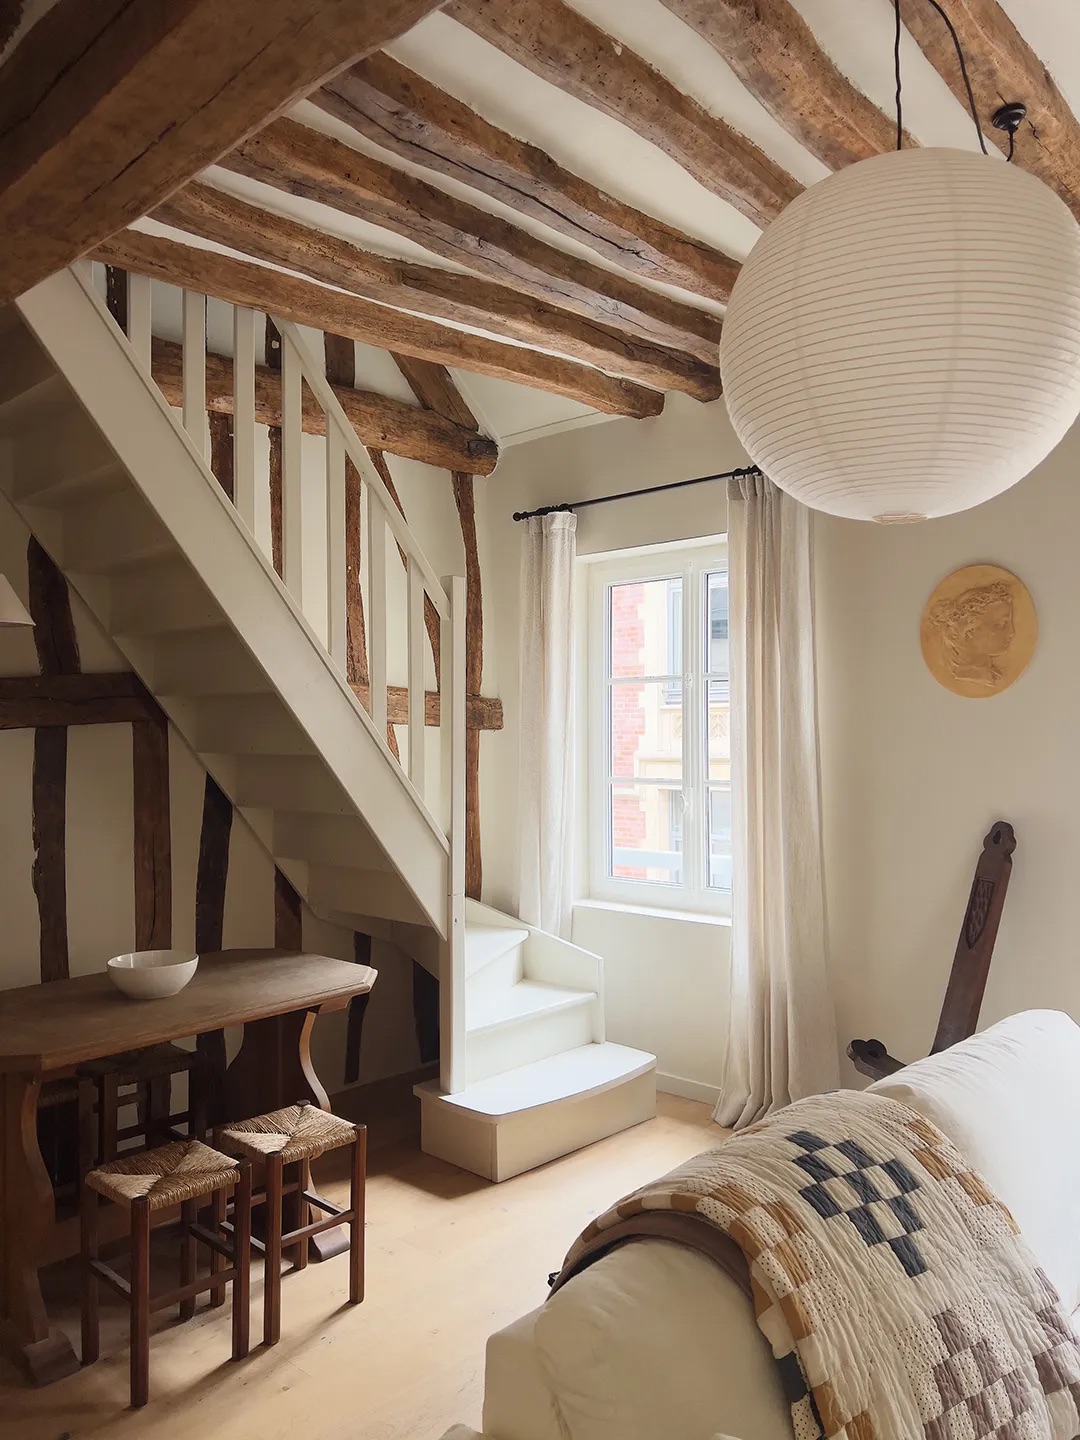
A 420-square-foot Normandy cottage prioritizes a full-size bed but downsizes the kitchen sink and stovetop to two burners. Being intentional about what needs full-size saves precious square footage.
Add playful personality
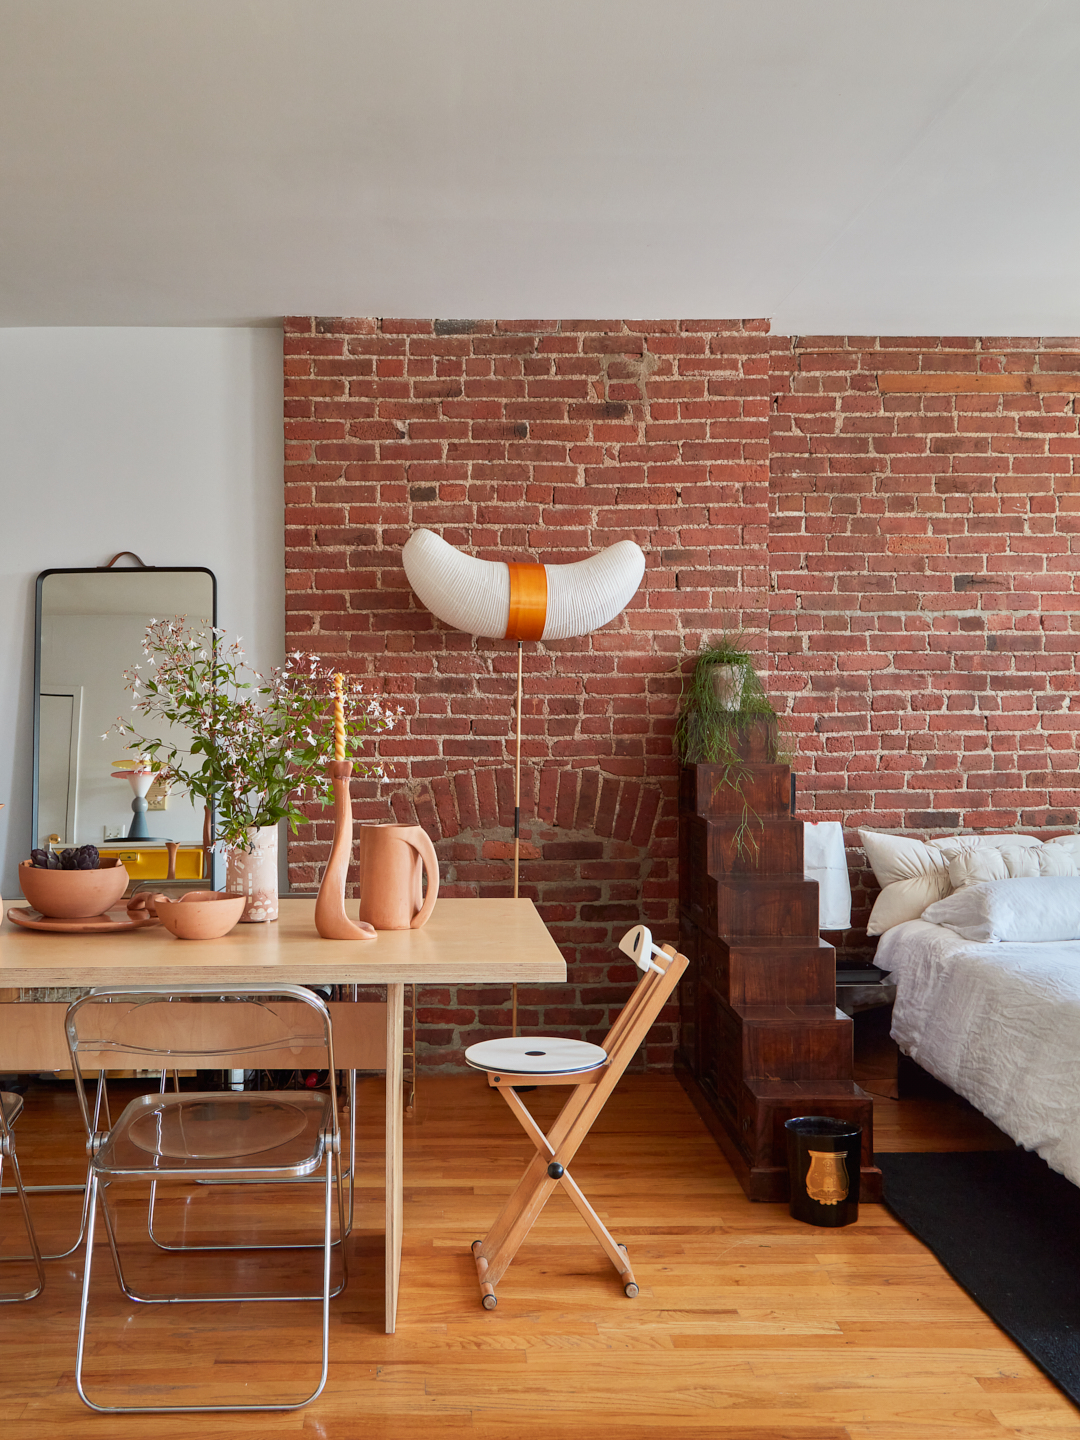
A 500-square-foot Williamsburg loft balances tasteful design with insouciance: punchy yellow cabinets, an oversized Ponytail palm, and a banana-shaped sconce. Small spaces need personality, not just restraint.
“Sometimes small space design falls back on tasteful standbys, but there is always room for a little insouciance.”
Use color to create rooms
A 500-square-foot Manhattan studio uses the color wheel to subdivide space: a lemon sofa faces a raspberry bed with full-height fabric headboard. Color theory creates distinct zones without walls.
Embrace curves over corners
A 320-square-foot Stockholm studio by designer Gustaf Westman uses curved furniture and flower-shaped mirrors to create depth and flow. Fewer corners mean better movement and fewer painful collisions.
“When designing for close quarters, fewer corners make for better flow, and cut down on opportunities for painful collisions.”
The short version
Small spaces feel bigger when you skip a single focal point, use color strategically, invest in custom storage, and embrace curves over corners.