From domino · Emily Henson, Catherine Gatwick · · 2m
A Dutch Lake House Built From What Was Already There
Reclaimed roof decking, copper piping and a grandmother's bathtub add up to a climate-neutral home that looks anything but worthy.
In brief
Reclaimed roof decking, copper piping and a grandmother's bathtub add up to a climate-neutral home that looks anything but worthy. Sustainable design lands best when the reused materials are the thing that makes the house beautiful, not a compromise you apologize for. Originally reported by domino.
Reuse, reclaim, renew
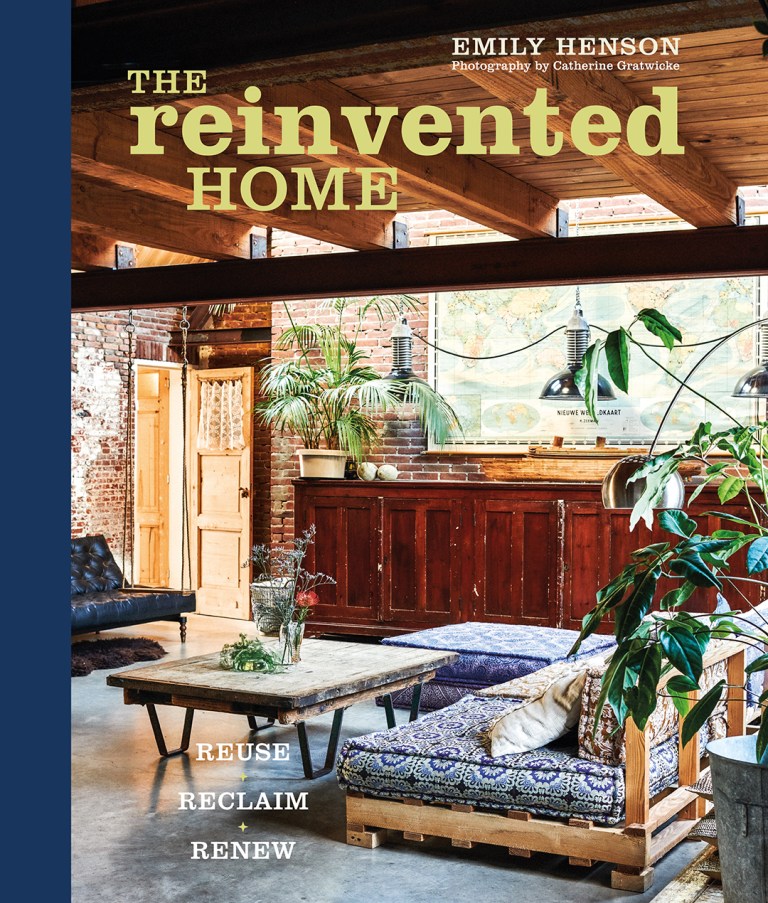
Emily Henson's book The Reinvented Home makes the case for salvaged interiors by showing homes that are genuinely chic. This Dutch lake house is one of them.
“This is the aspirational side of sustainable living.”
A house on 13 lakes
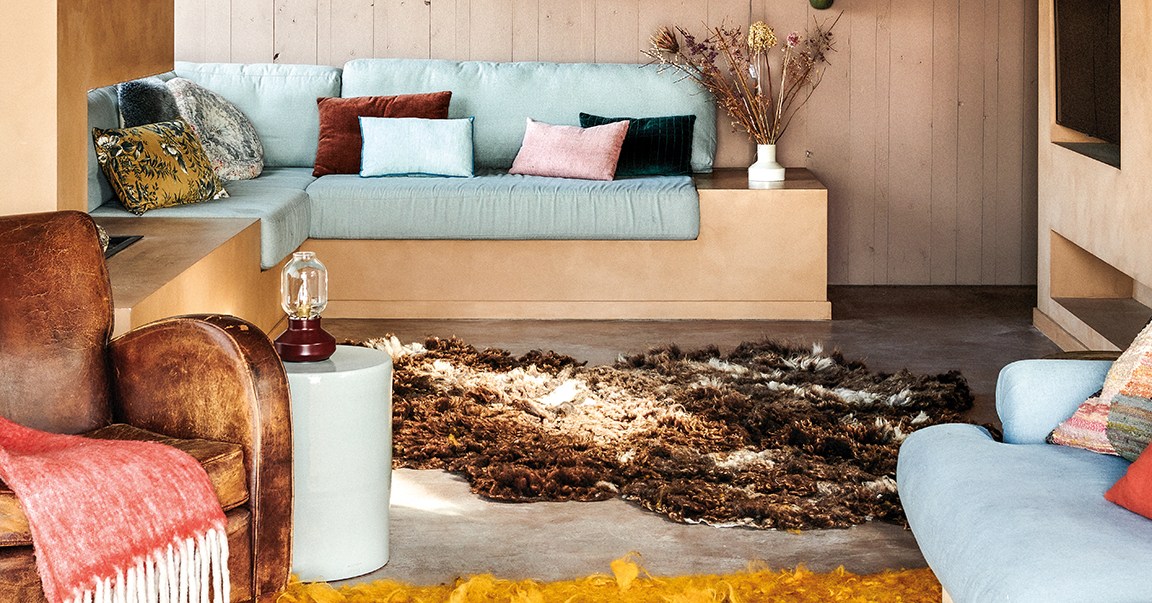
It sits on the shore of Reeuwijkse Plassen in the Netherlands, one of five new builds by developer Peter Kool. He and partner Larissa van Seumeren designed and built this one themselves.
Climate neutral by design
Solar panels for electricity, a ground source heat pump for heating and hot water, triple-glazed windows for insulation. The eco spend went into the bones, not the styling.
Not a boxy new build
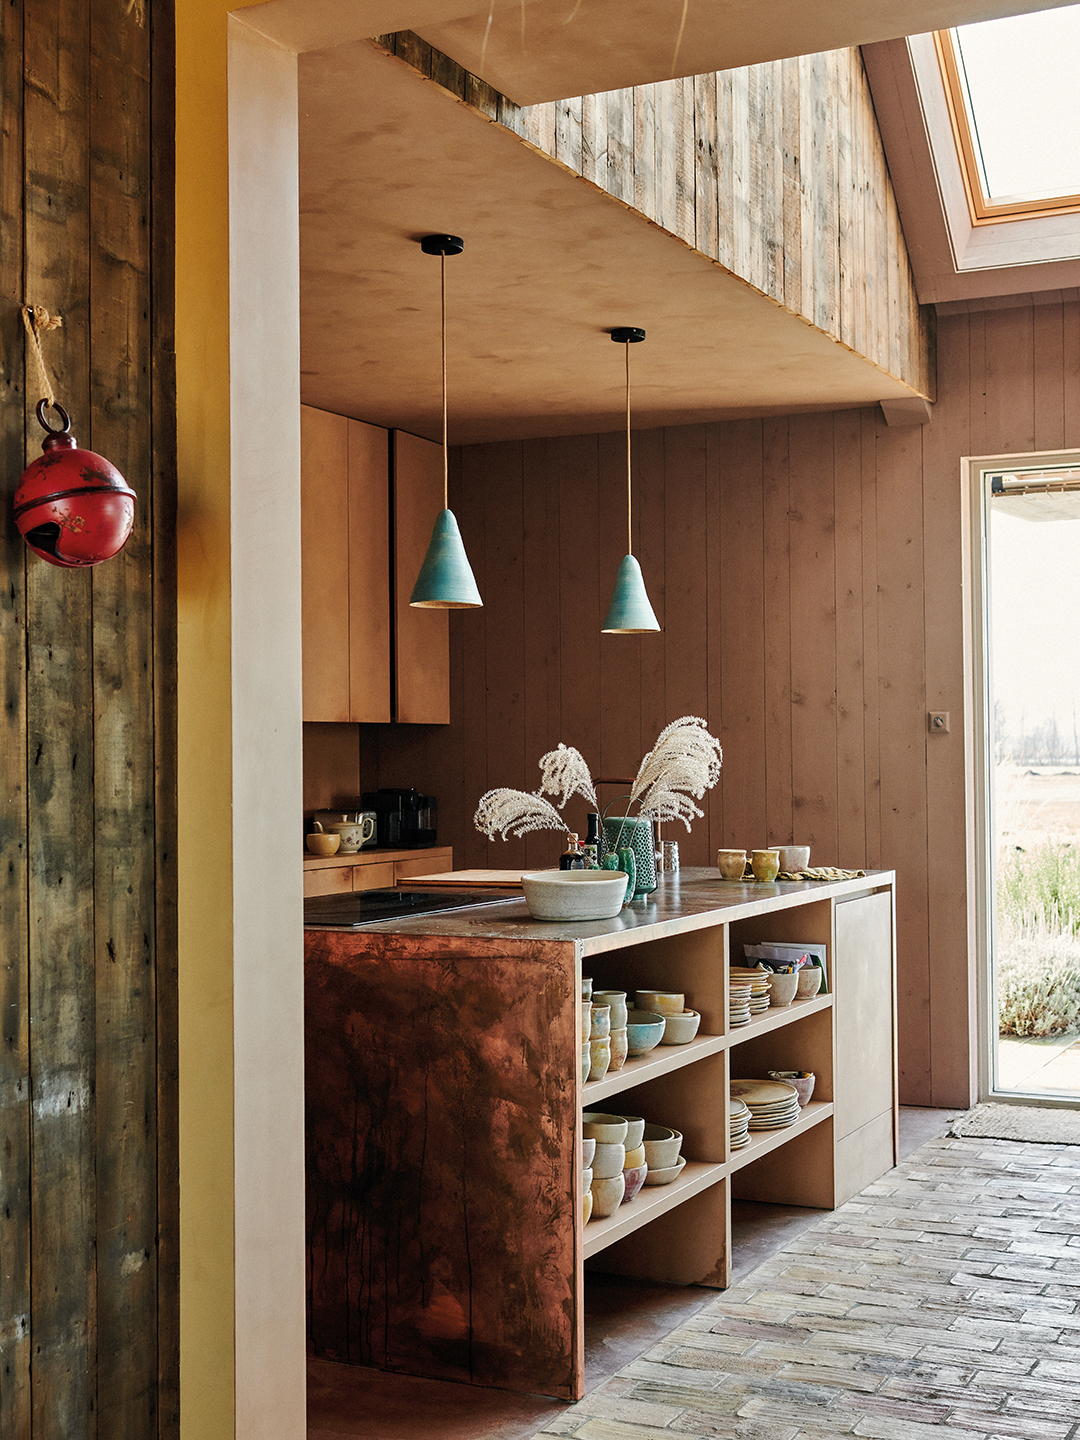
Instead of white walls and square rooms, there are odd angles and rich texture. A vaulted ceiling over the kitchen pulls light down from the floor above, and a rope hammock is built into the floor between levels.
Summer camp upstairs
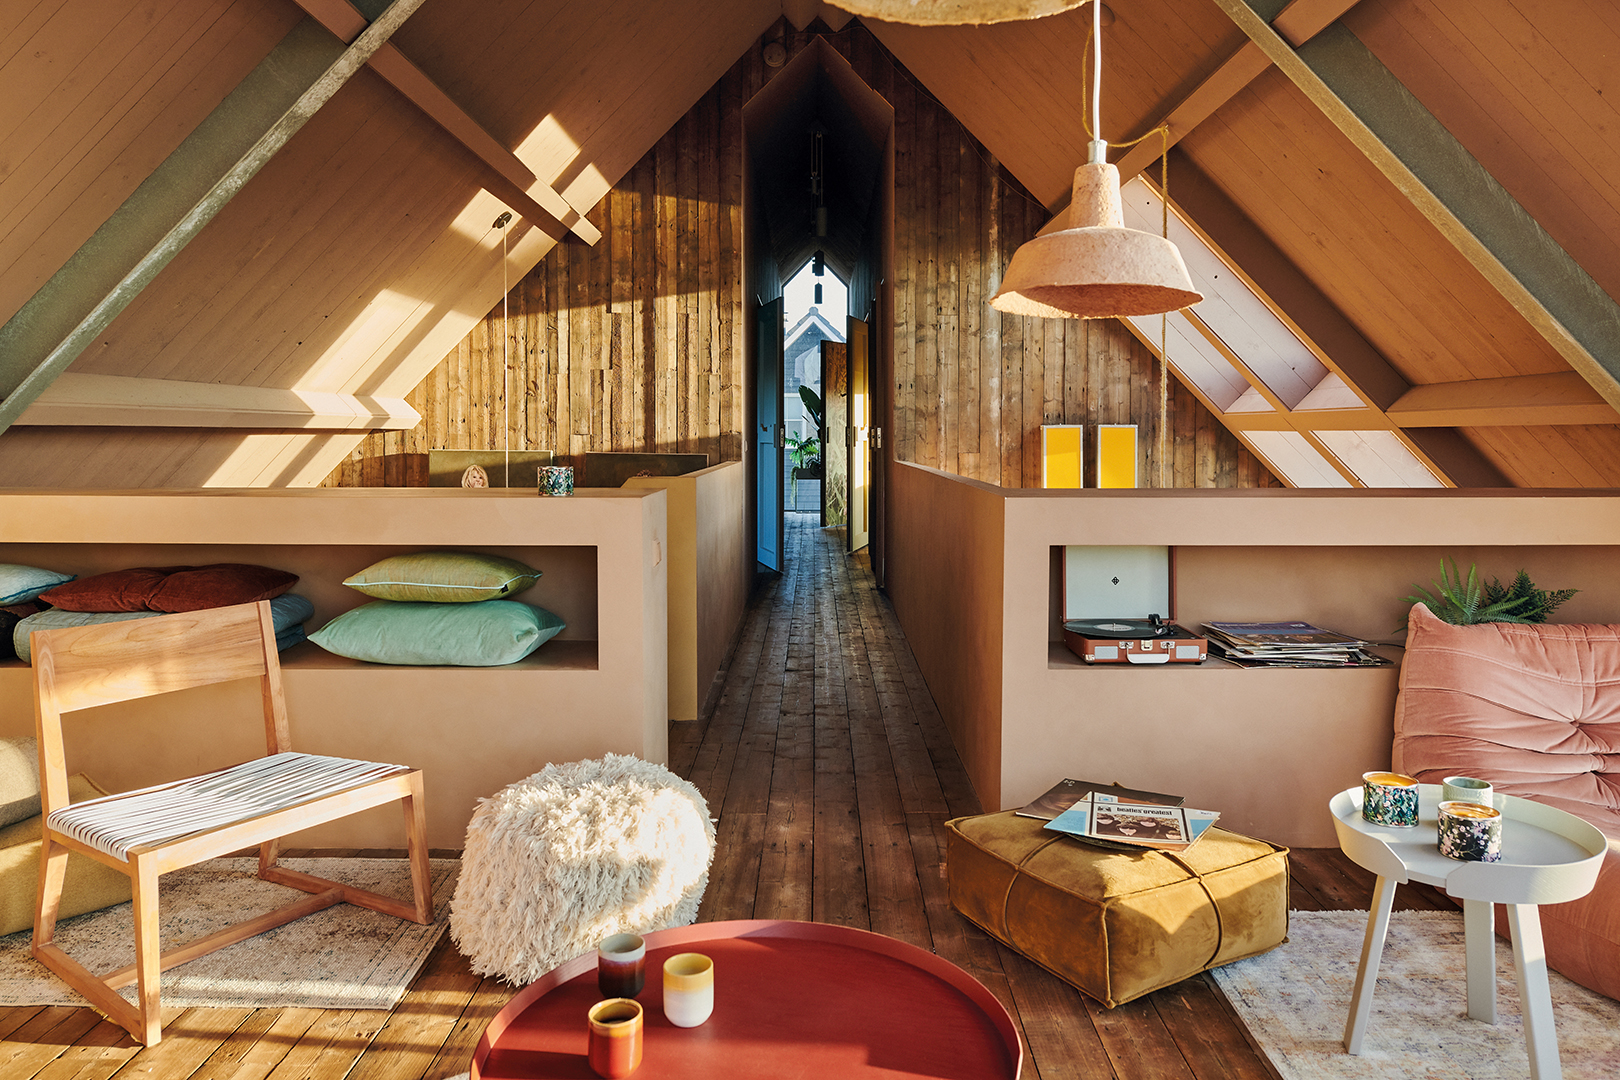
A chill-out room looks over the lake, and the children's bedrooms run dormitory style along a long hallway. Reclaimed wooden walls are broken up with blocks of muted color.
“This space has the feel of a cool summer camp like in the movies, only far more stylish.”
The wool that set the palette
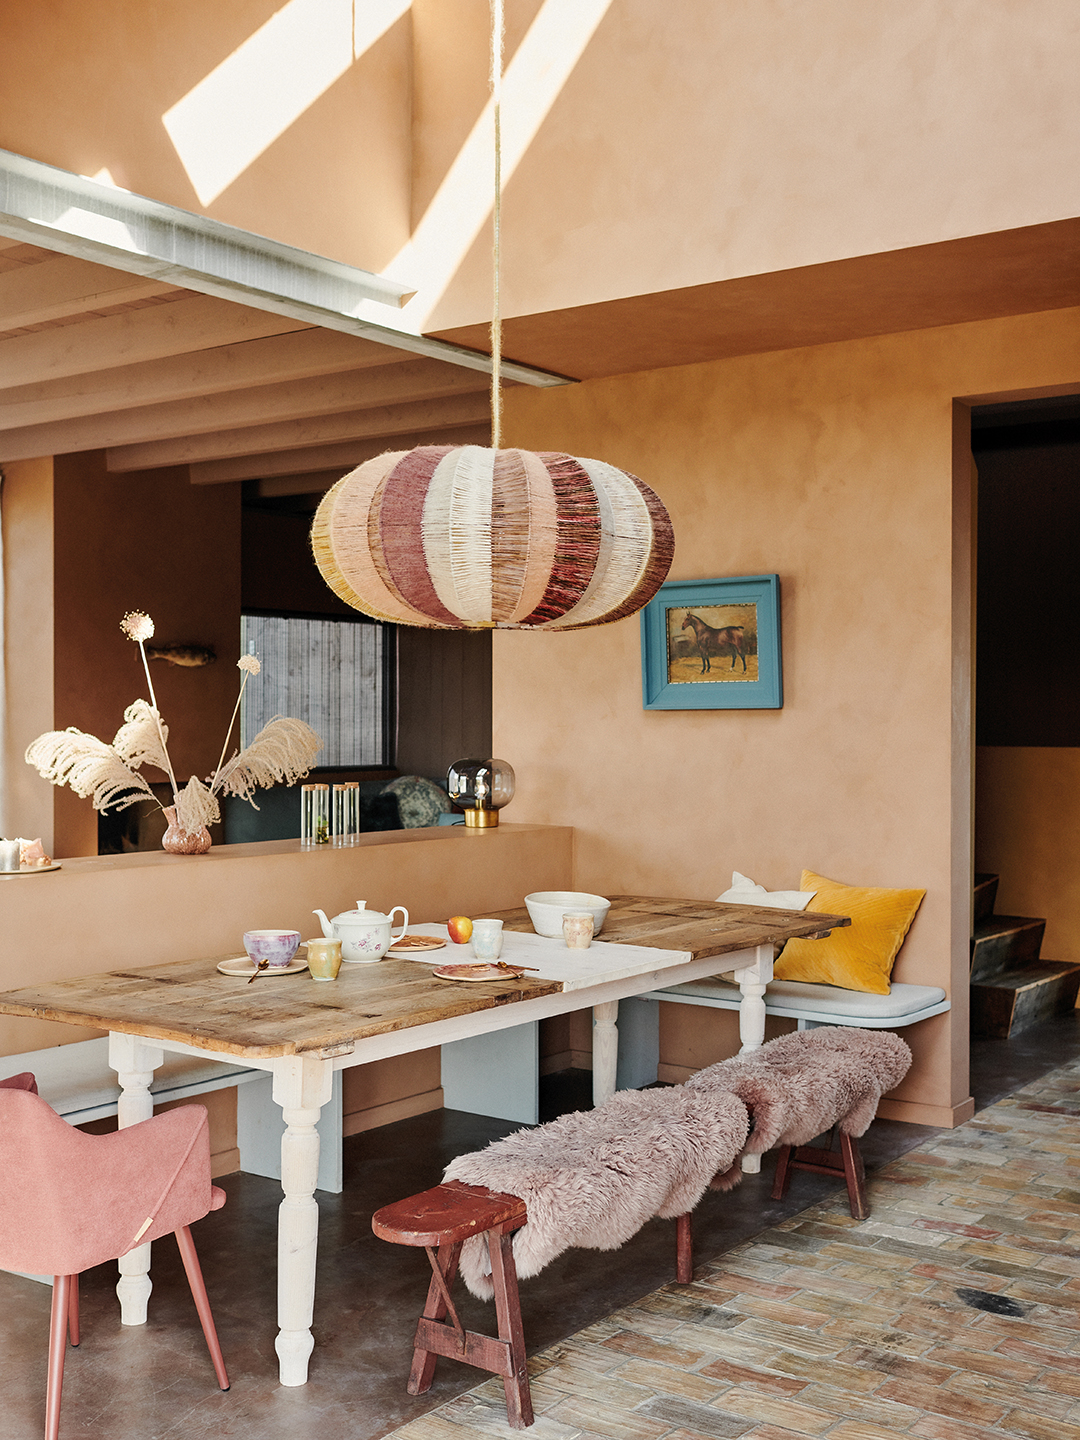
Larissa bought handspun, hand-dyed wool years before the house existed. It became the huge pendant over the dining table, and its colors decided every other shade in the place.
Copper left rough
The kitchen island wraps in copper sheeting with the seams deliberately unfinished, chosen so it patinates over time. Showers and taps elsewhere are made from lengths of copper pipe.
A bed from the land
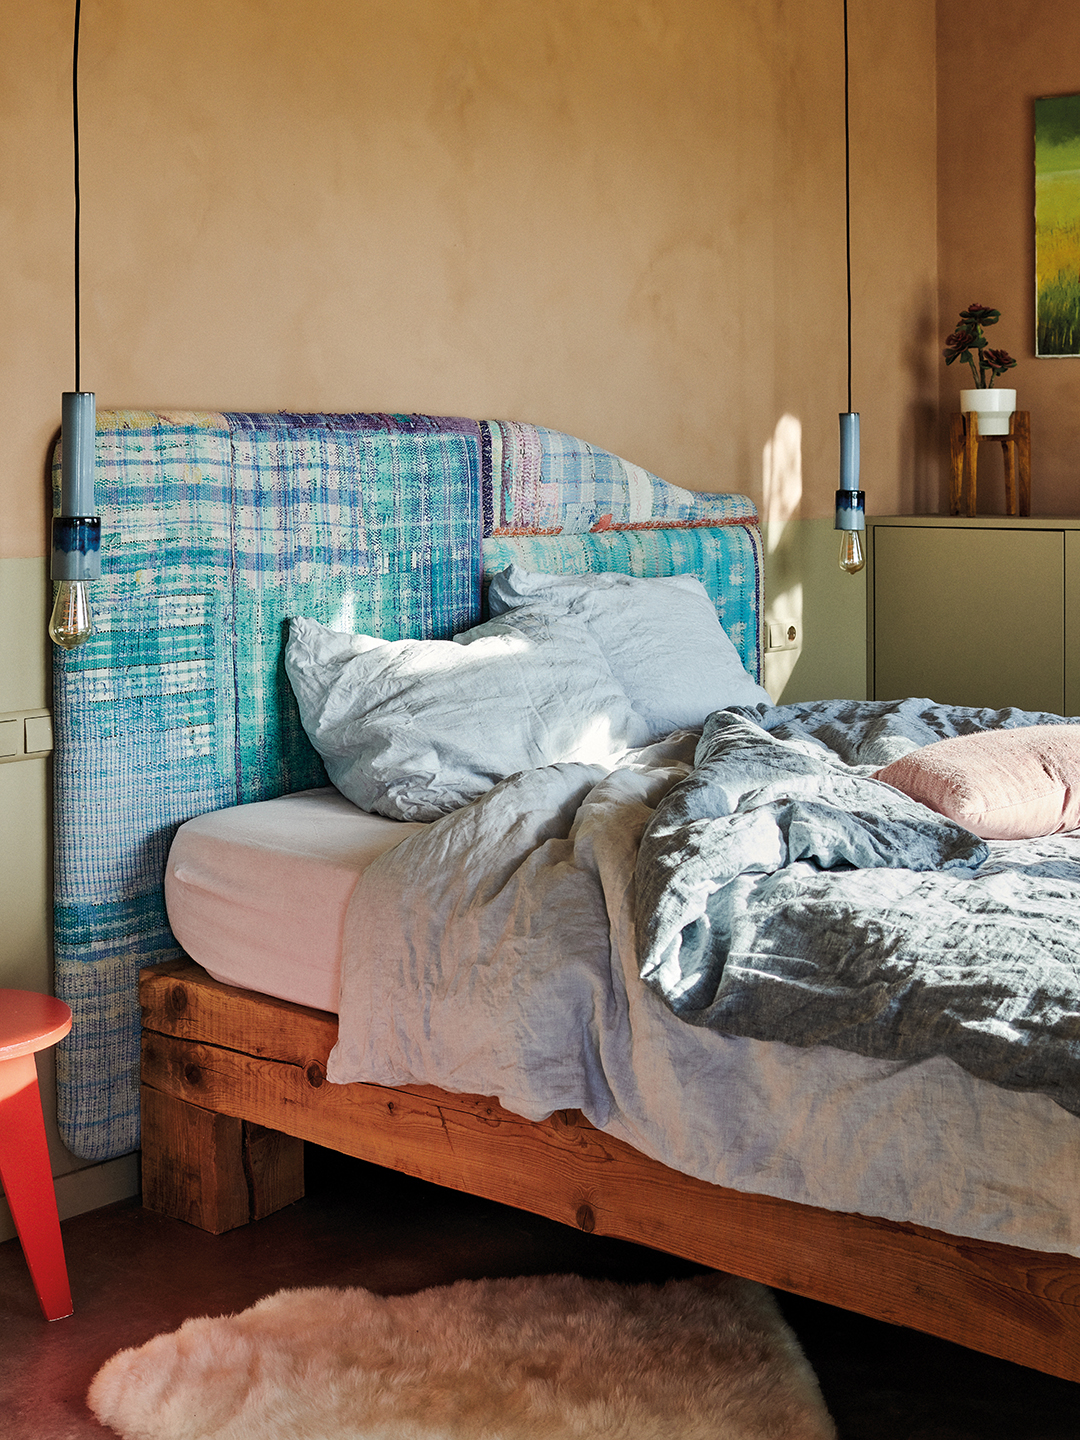
Peter built the bed using beams salvaged from an old farmhouse on the property. The asymmetrical headboard is upholstered in slubby patchwork fabric.
Three generations in one tub
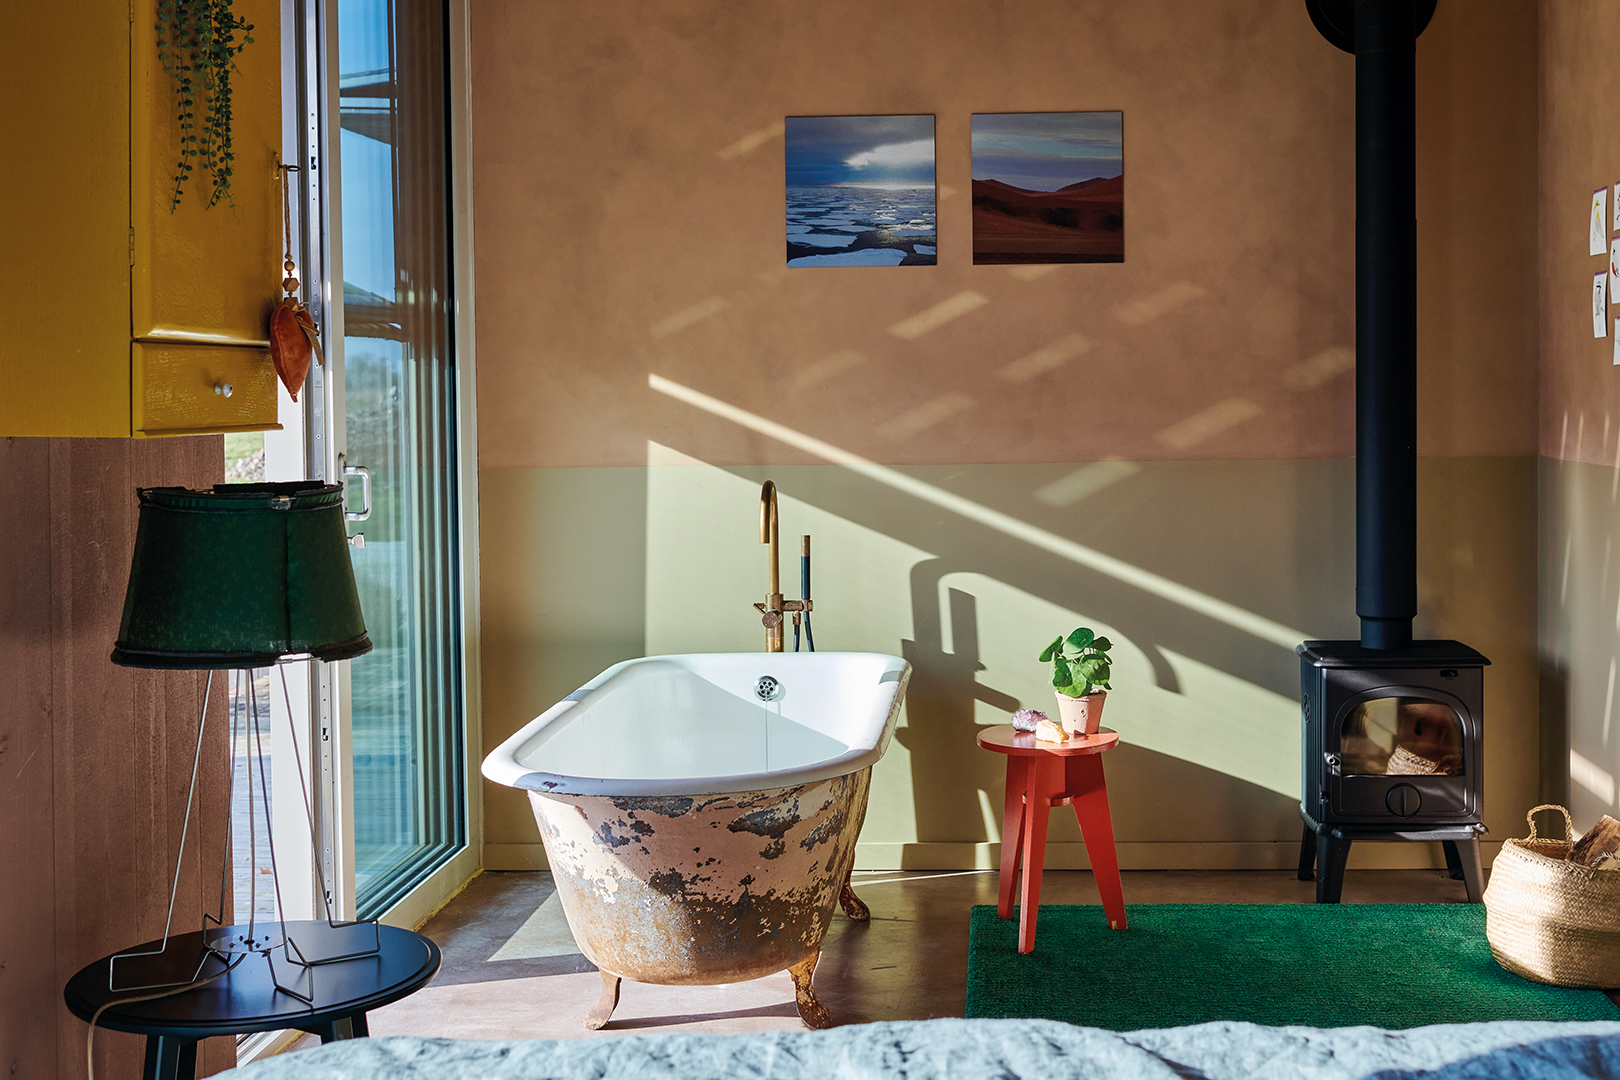
The freestanding bath in the main bathroom belonged to Larissa's grandparents, and her father bathed in it as a boy. A half wall elsewhere carves out an ensuite without closing the room in.
The bottom line
Sustainable design lands best when the reused materials are the thing that makes the house beautiful, not a compromise you apologize for.