From domino · Zoë Sessums, Rafael Soldi · · 1m 50s
A Seattle beach house that skips the driftwood
SHED Architecture & Design gave a 1910 Alki Beach cabin a SoCal color streak and a mural full of whales.
In brief
SHED Architecture & Design gave a 1910 Alki Beach cabin a SoCal color streak and a mural full of whales. Point the furniture at the view, hide the storage inside it, and let one material you love set the whole palette. Originally reported by domino.
Great view, sterile rooms
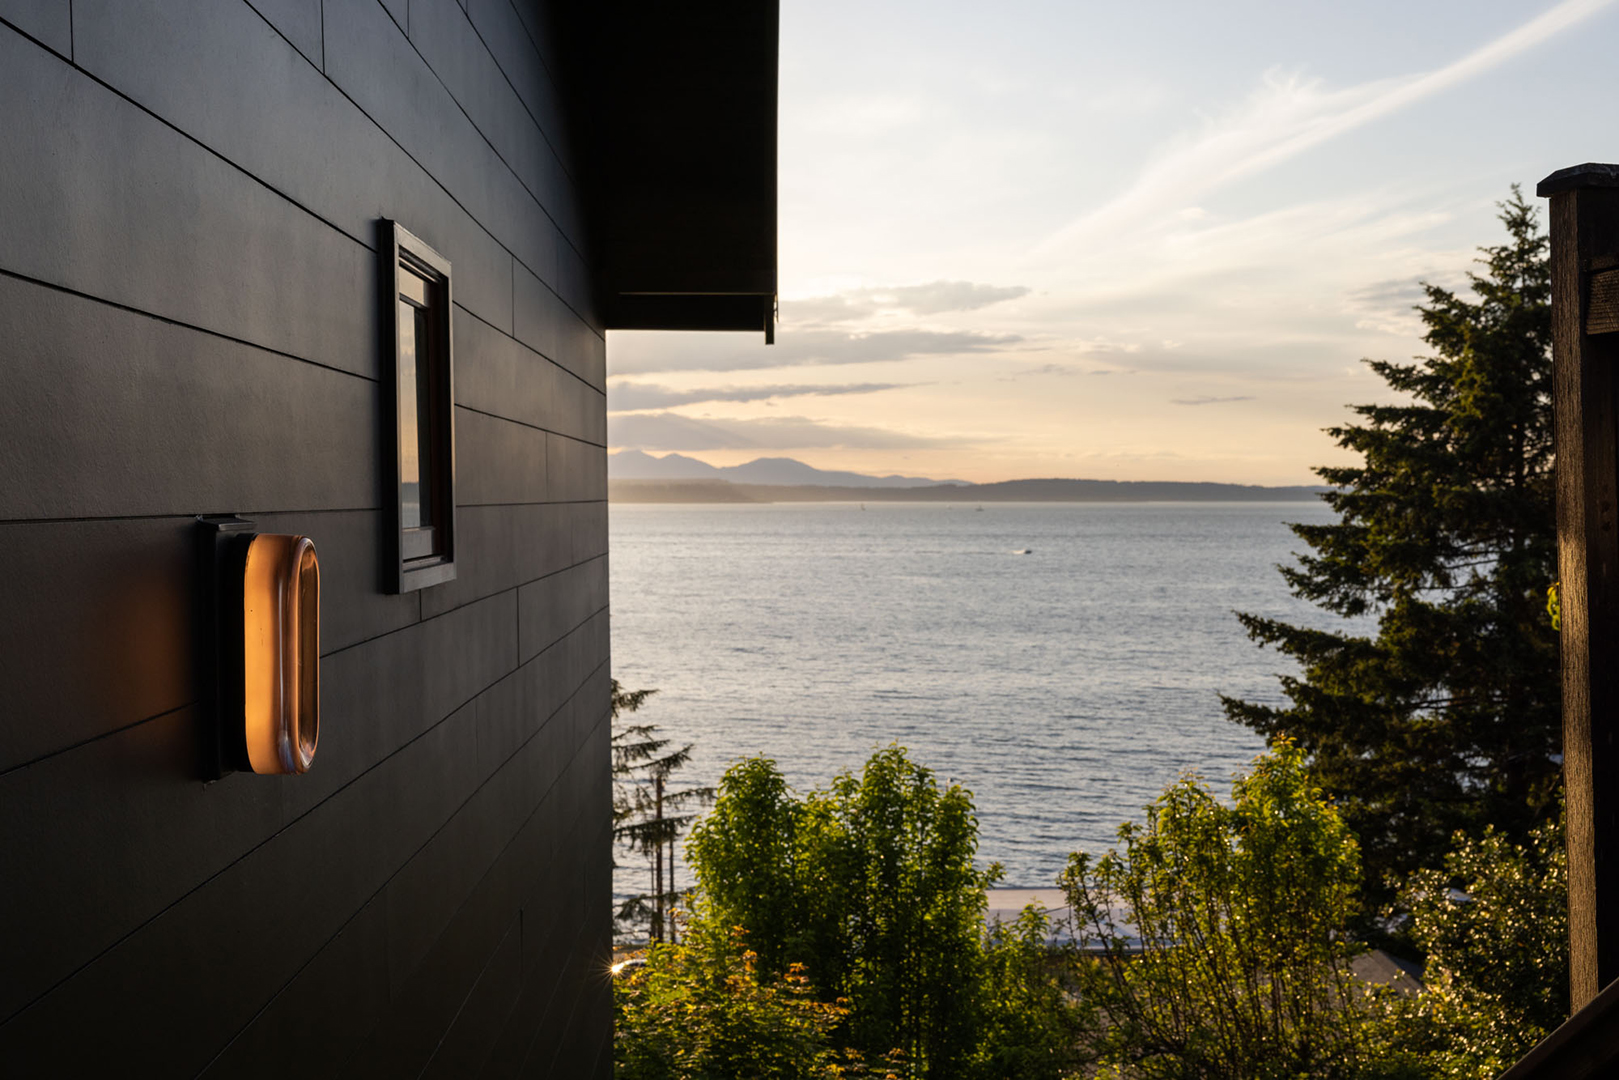
The house sits above Alki Beach with ferries, wildlife and the Olympic Mountains out the windows. Inside, after two earlier remodels, it read as generic.
“sterile and generic”
SoCal energy, moved north
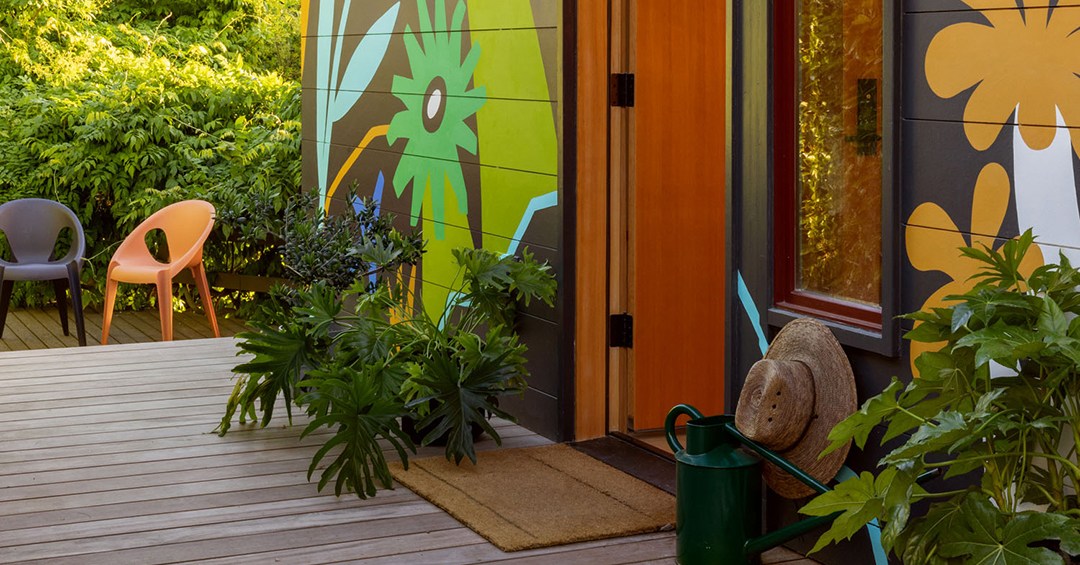
Owners arriving from Southern California asked for two things: far more storage in a small footprint without feeling boxed in, and a happier house.
Seats go where the water is
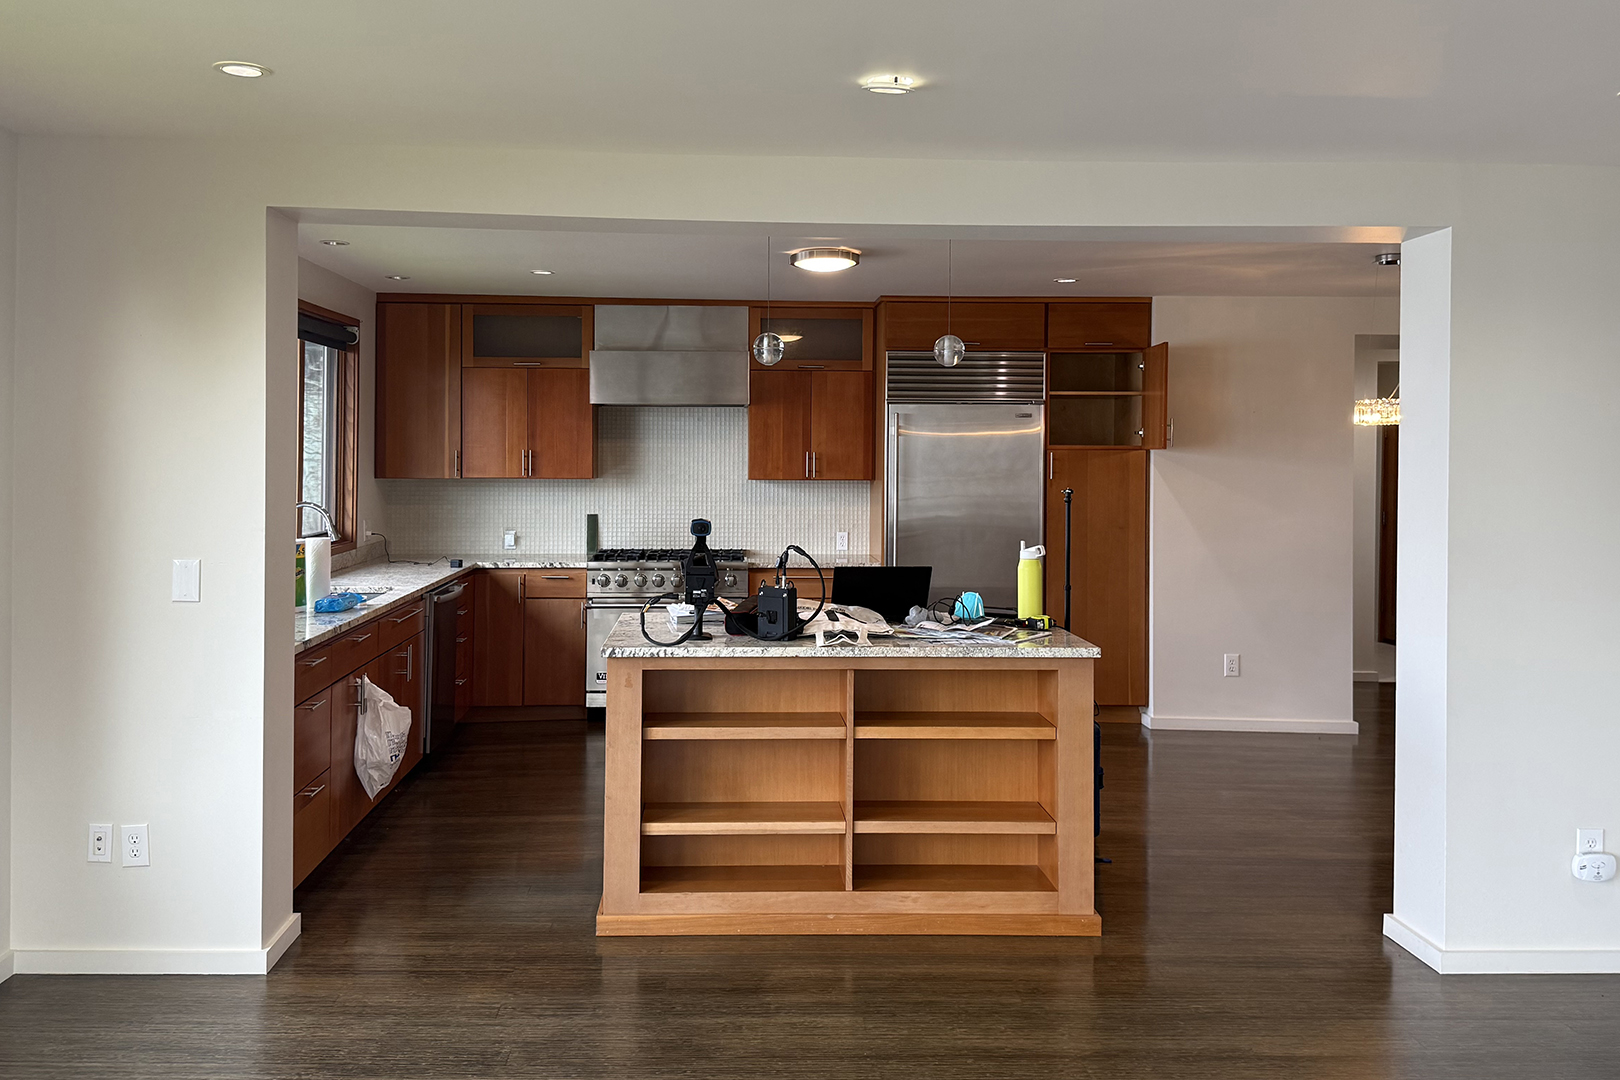
SHED swapped the kitchen and dining areas instead of adding square footage, then pushed seating to the windows. A banquette now serves breakfast over Puget Sound.
A perch in every room
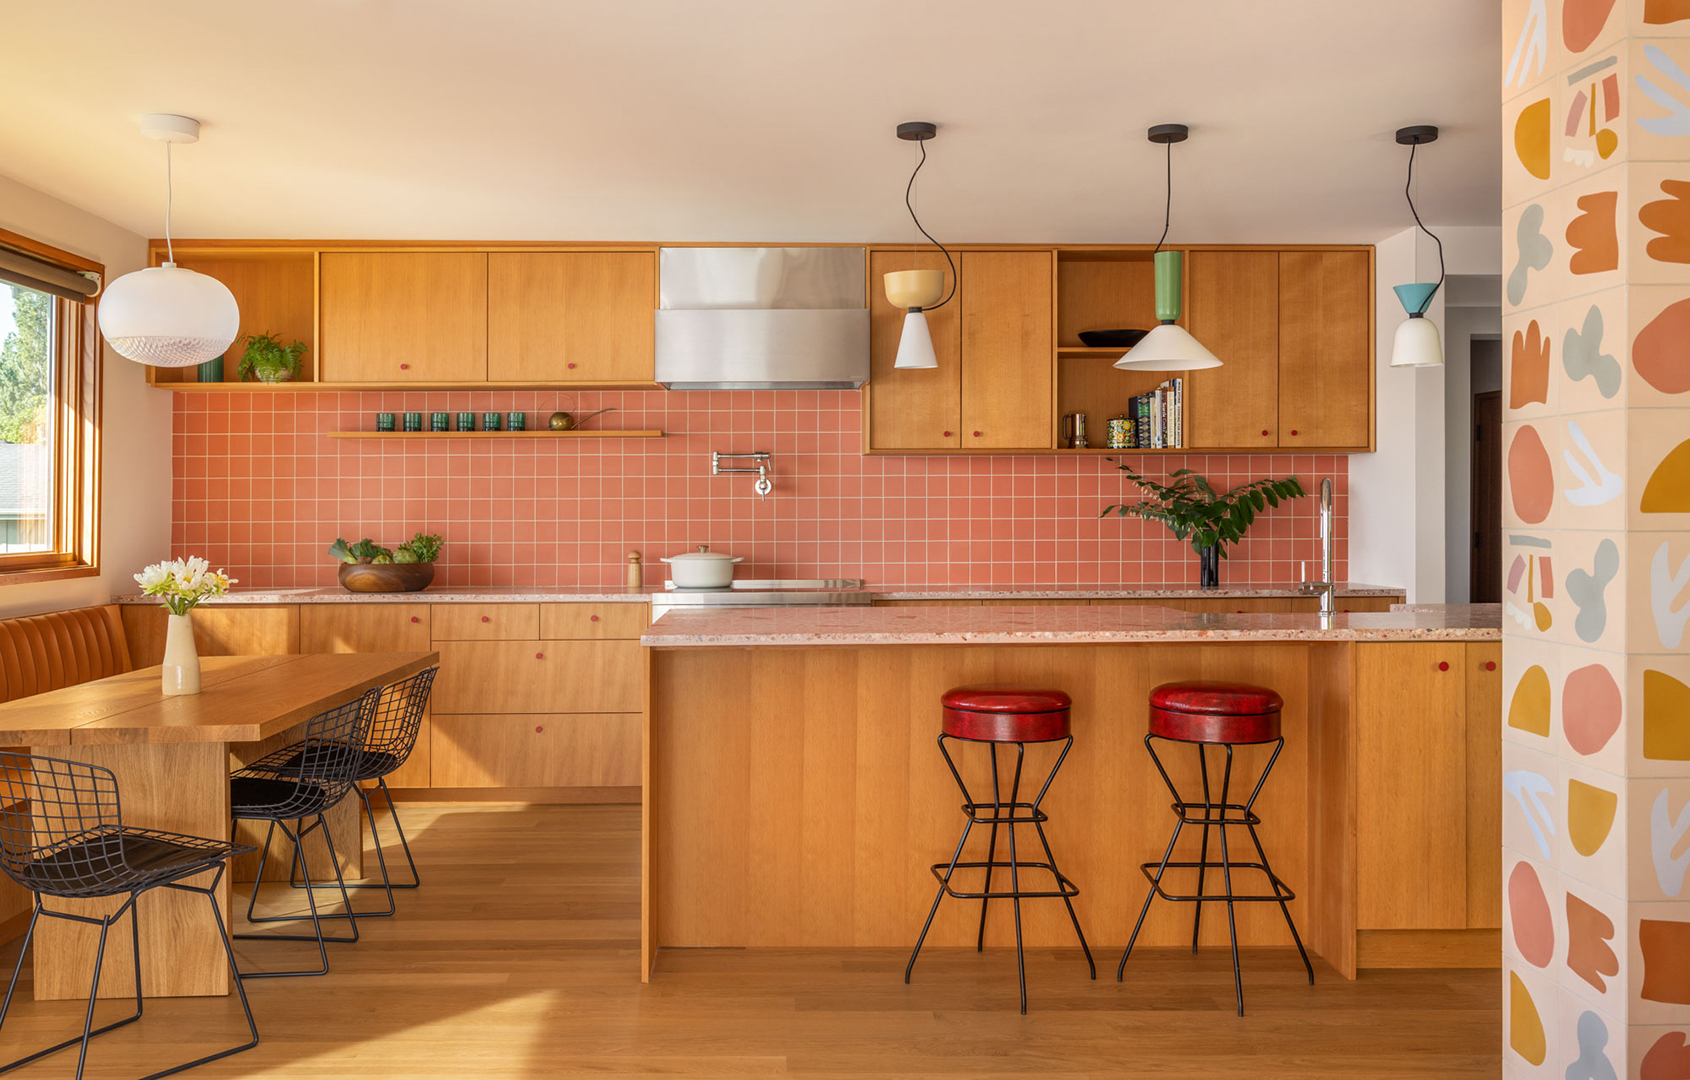
A room-length bench tucks into the living room and a daybed upstairs faces the water. The plan follows where the family already wanted to linger.
Tile wrote the palette
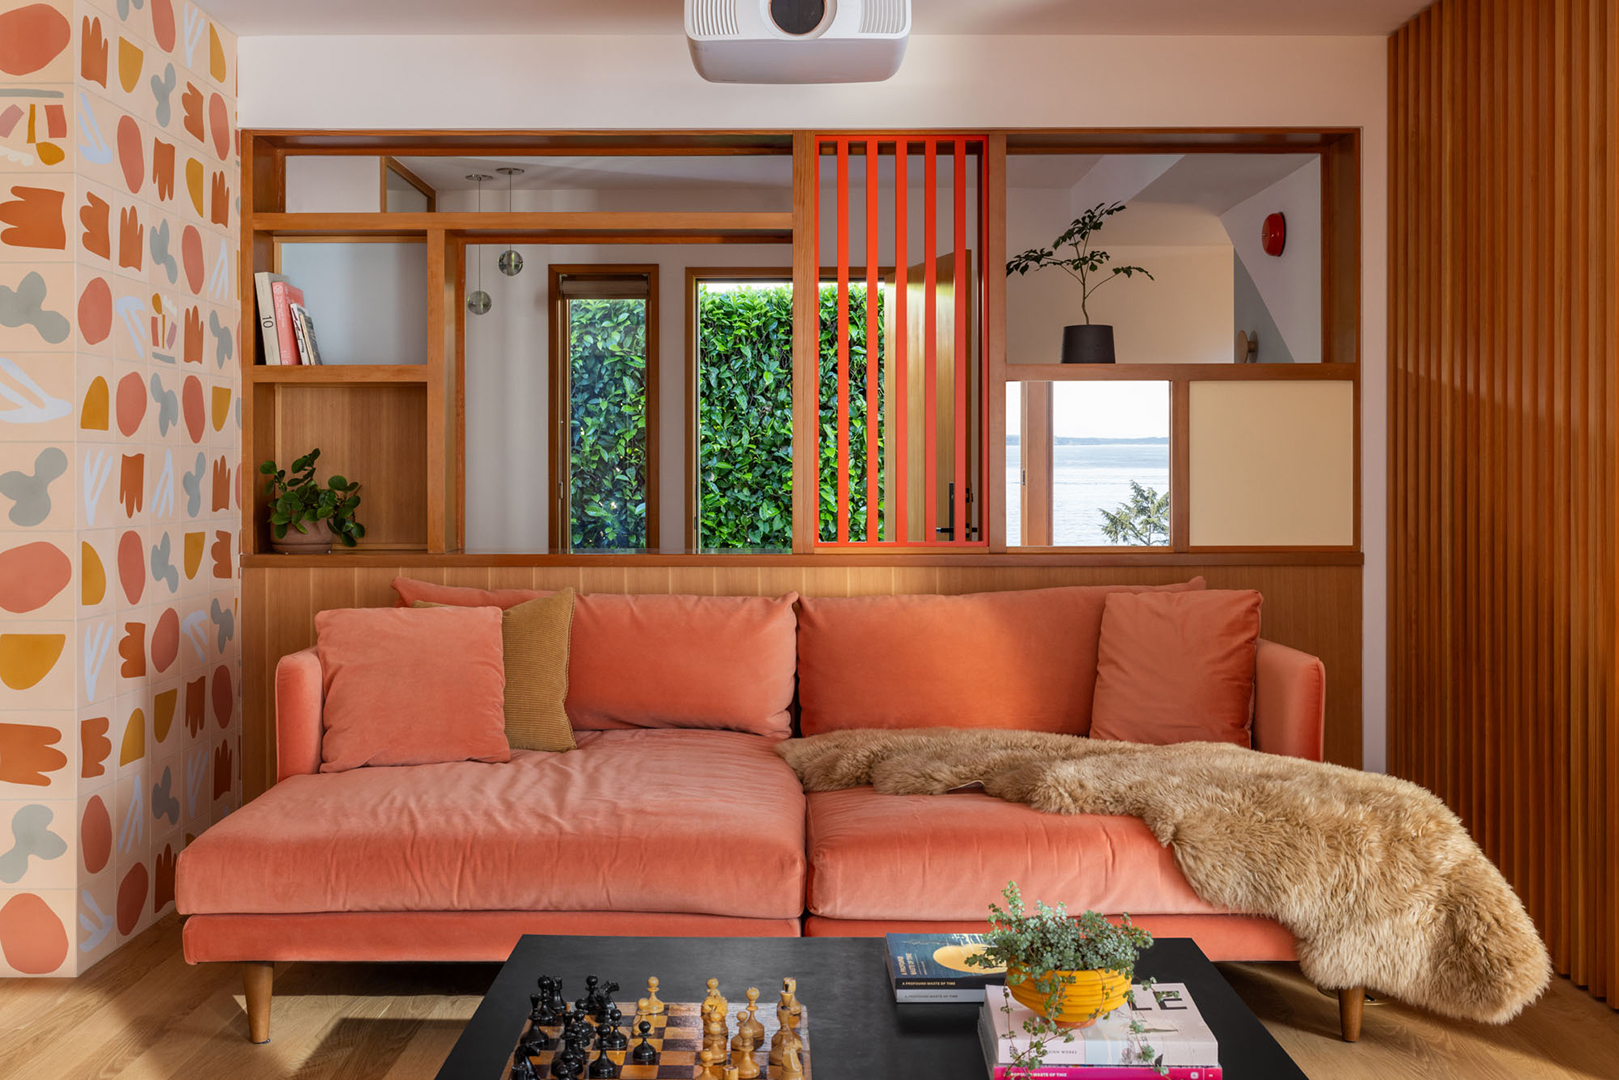
The owners picked six Alex Proba patterns from Concrete Collaborative on sight. Lilac, coral, orange, yellow and pink spread from that wall to pink counters and a coral backsplash.
“that's the one”
One rule for the pattern
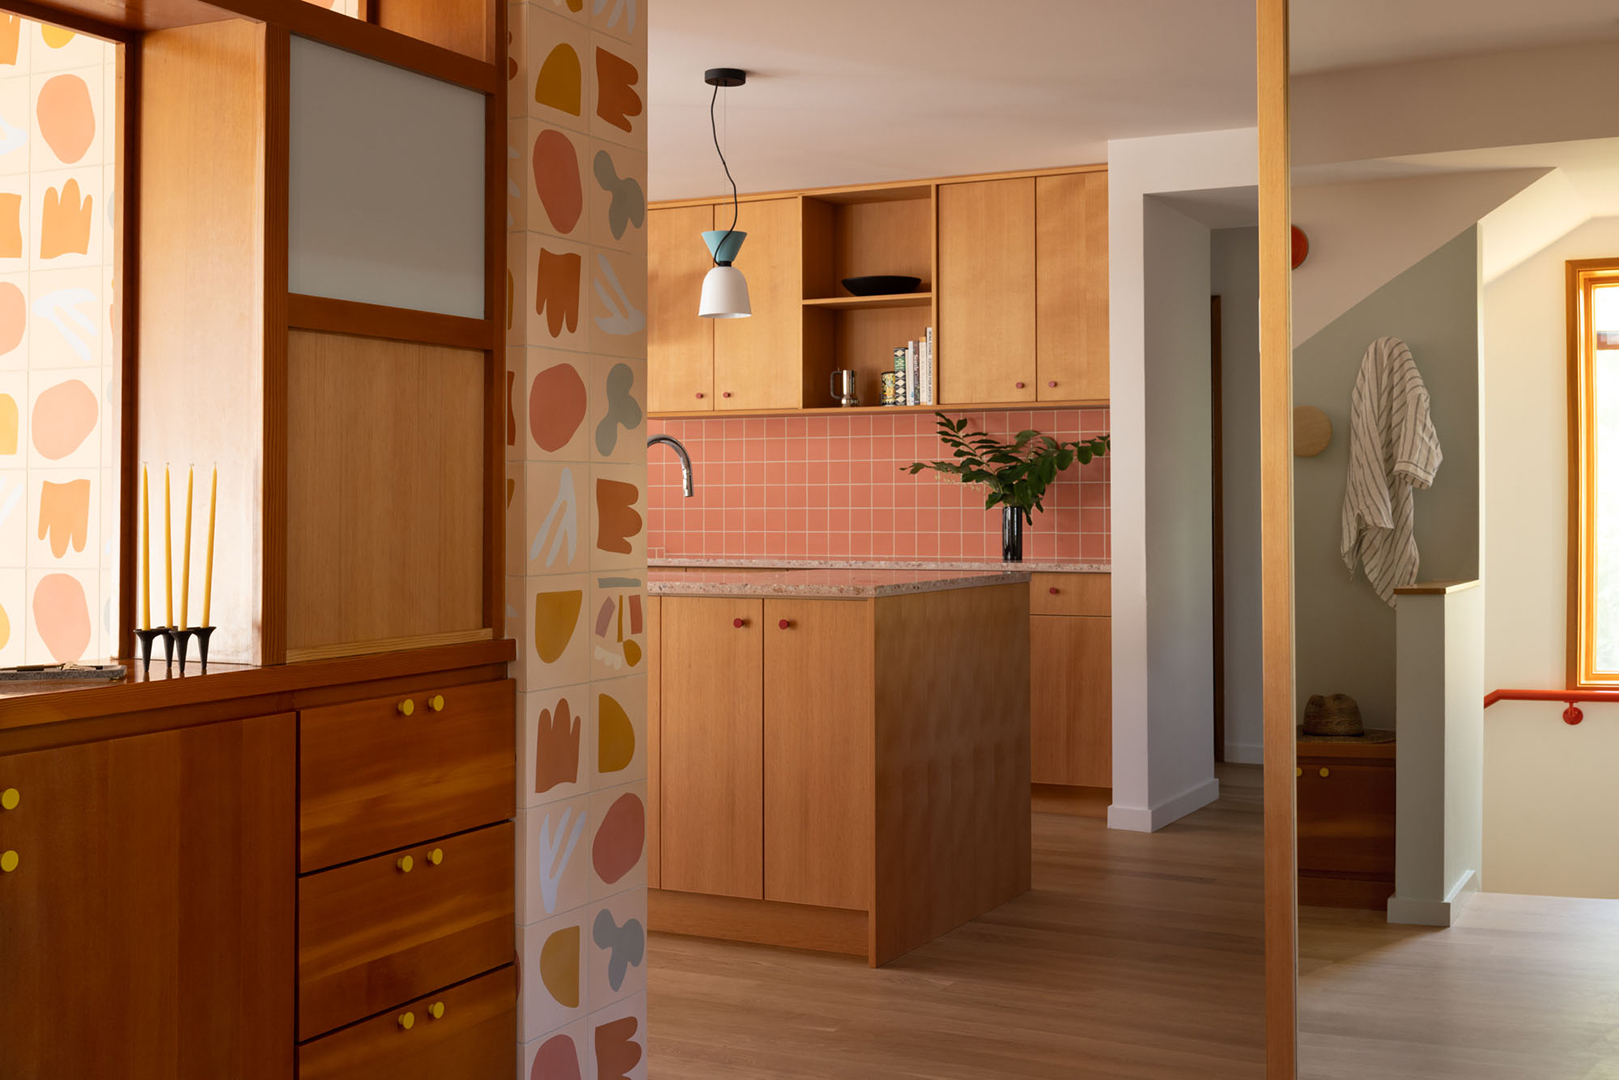
The tile wraps a central wall linking entry, kitchen and living spaces, installed so no two identical tiles sit side by side in the same orientation.
Benches that swallow clutter
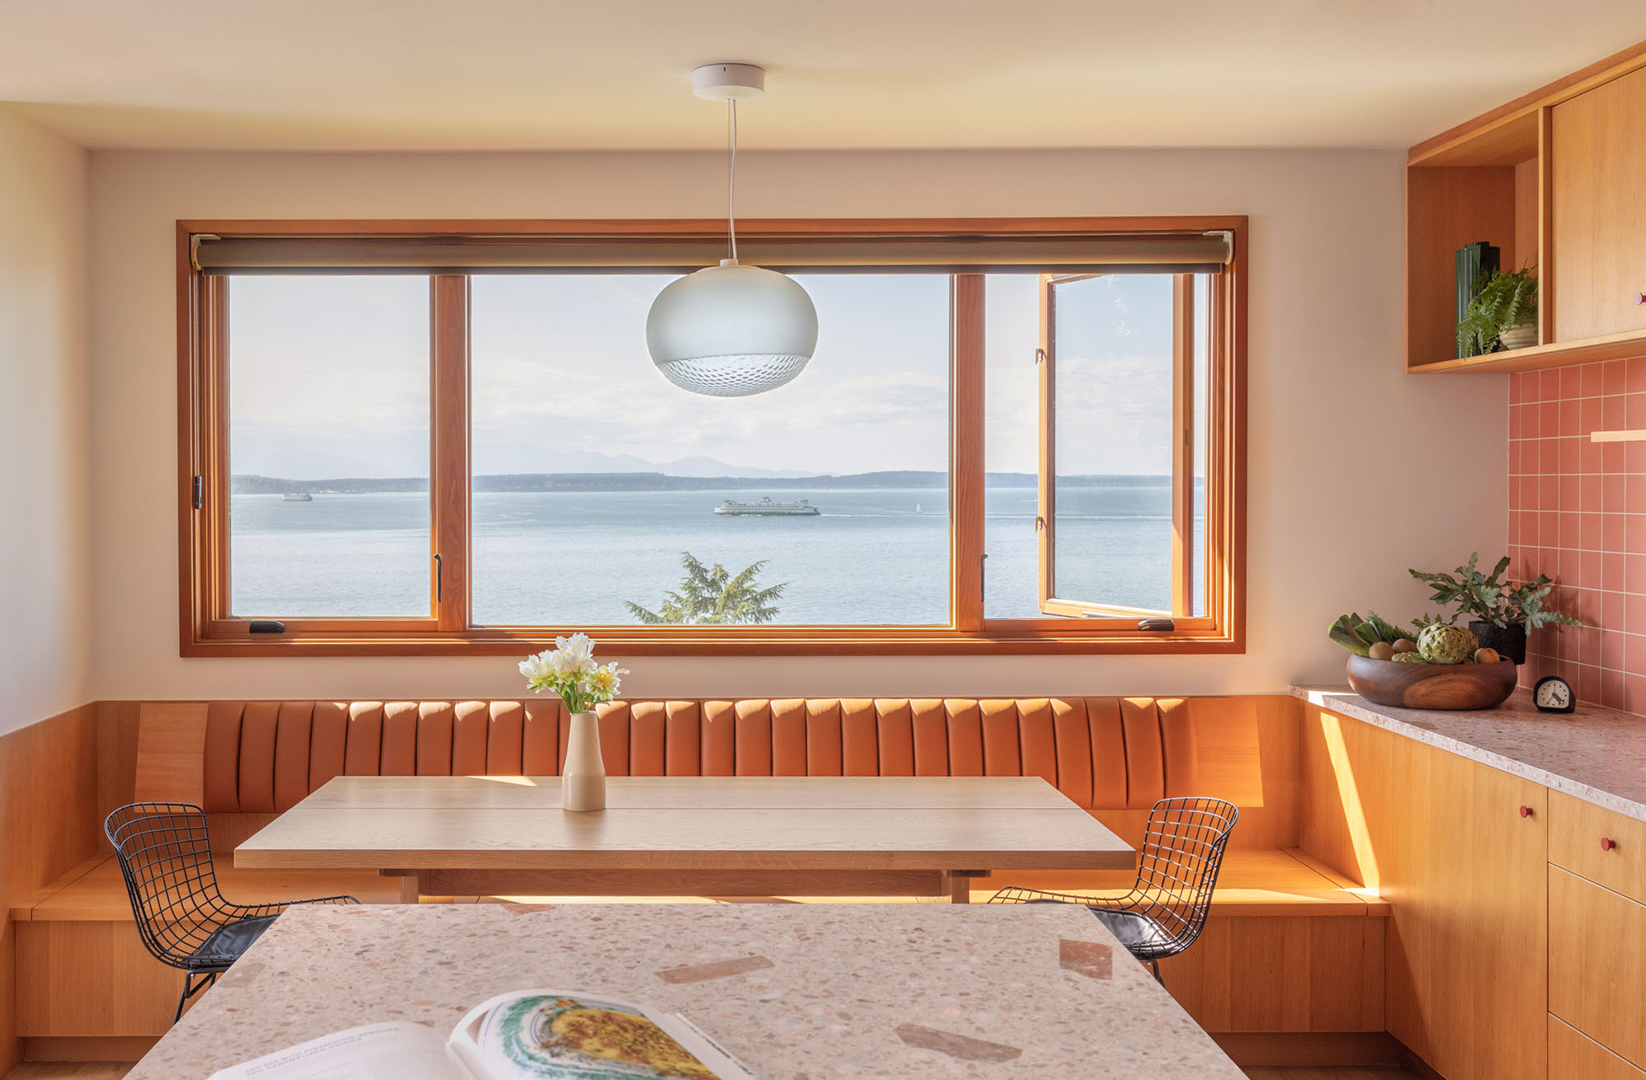
Storage hides inside things that look architectural: window benches, the built-in bed platform, and a closet carved out by extending the upper floor over the stairs.
Daylight passes through walls
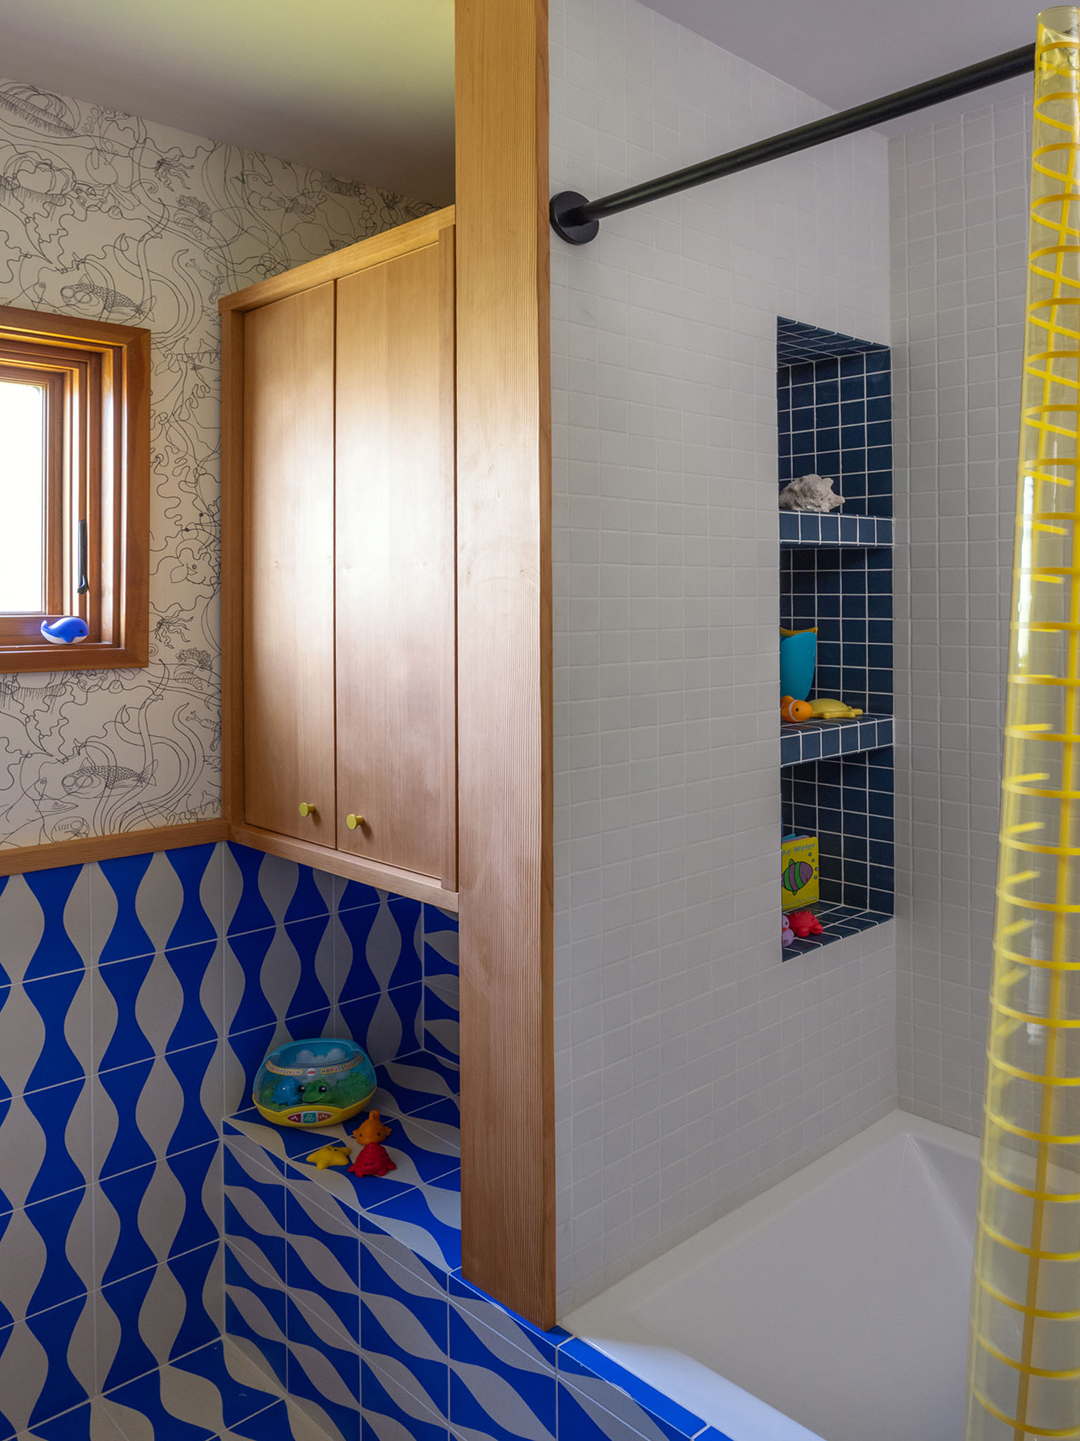
A glass transom with a mirrored panel sits between bedroom and bath, moving light across and bouncing the water view back. Screens replaced solid walls by the stairs.
The big picture
Point the furniture at the view, hide the storage inside it, and let one material you love set the whole palette.