From domino · Lydia Geisel · · 2m
Split-levels aren't the problem, the finishes are
A design editor who dreaded split-level listings went looking for good ones, and found eight fixes that work.
In brief
A design editor who dreaded split-level listings went looking for good ones, and found eight fixes that work. A split-level's awkward parts, the stairs, the tight entry, the low kitchen, become the design feature once you stop fighting them. Originally reported by domino.
The one layout I dreaded
A design editor who can love a Philadelphia row house or a Japanese cedar cabin had exactly one house-hunt prayer: not a split-level.
“Please don't let me end up in a split-level home.”
On paper they work
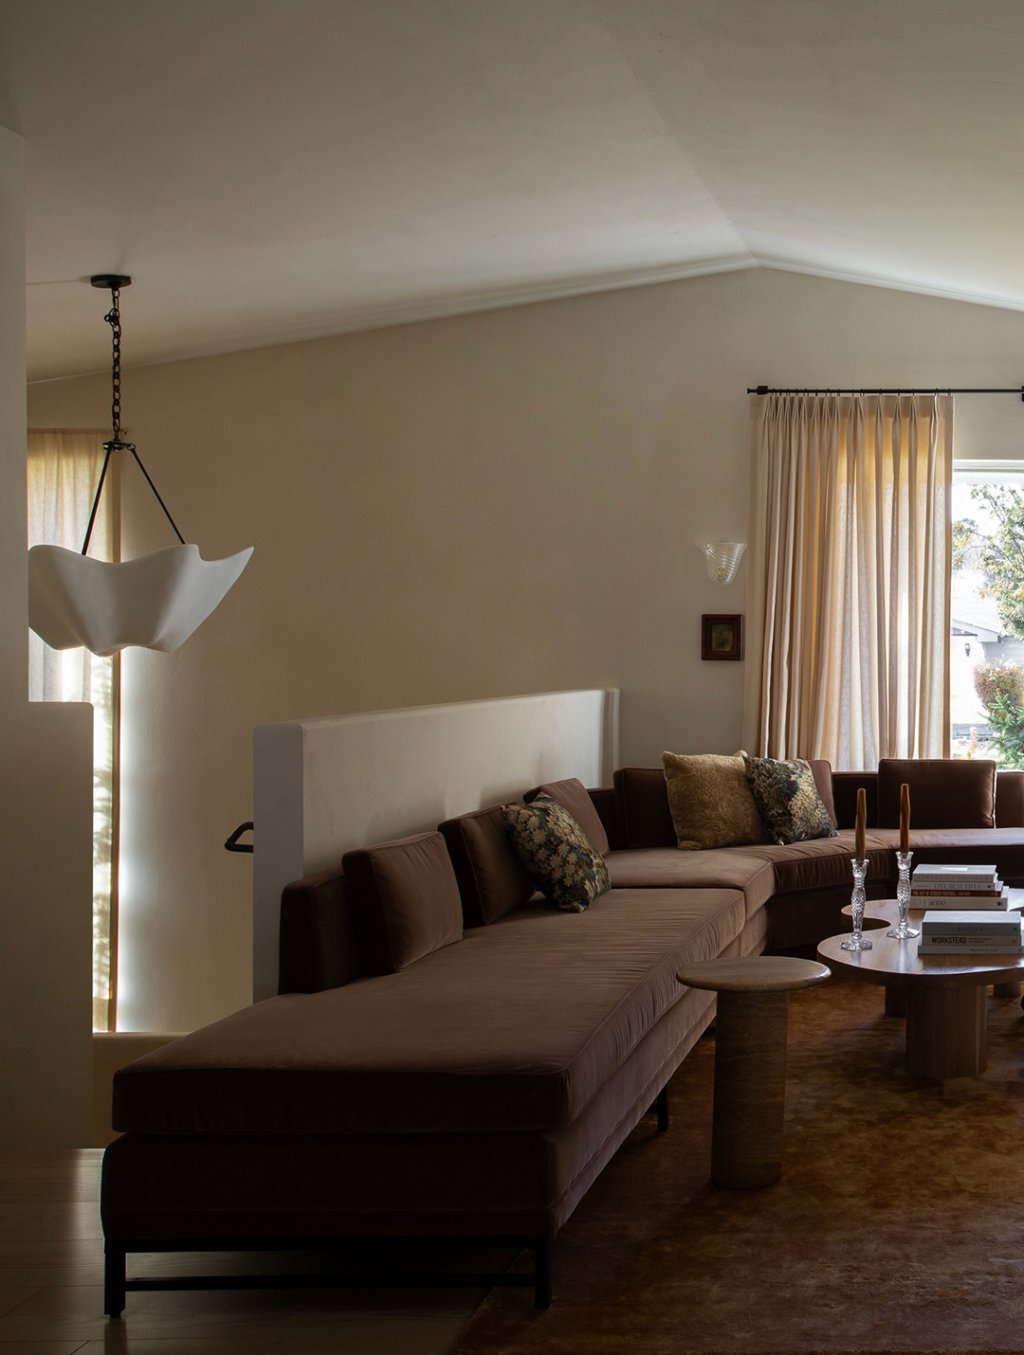
Staggered floors keep noisy rooms away from private ones, lower levels get real daylight, and short flights let you see into the next room so the footprint feels bigger.
Paint the outside one color
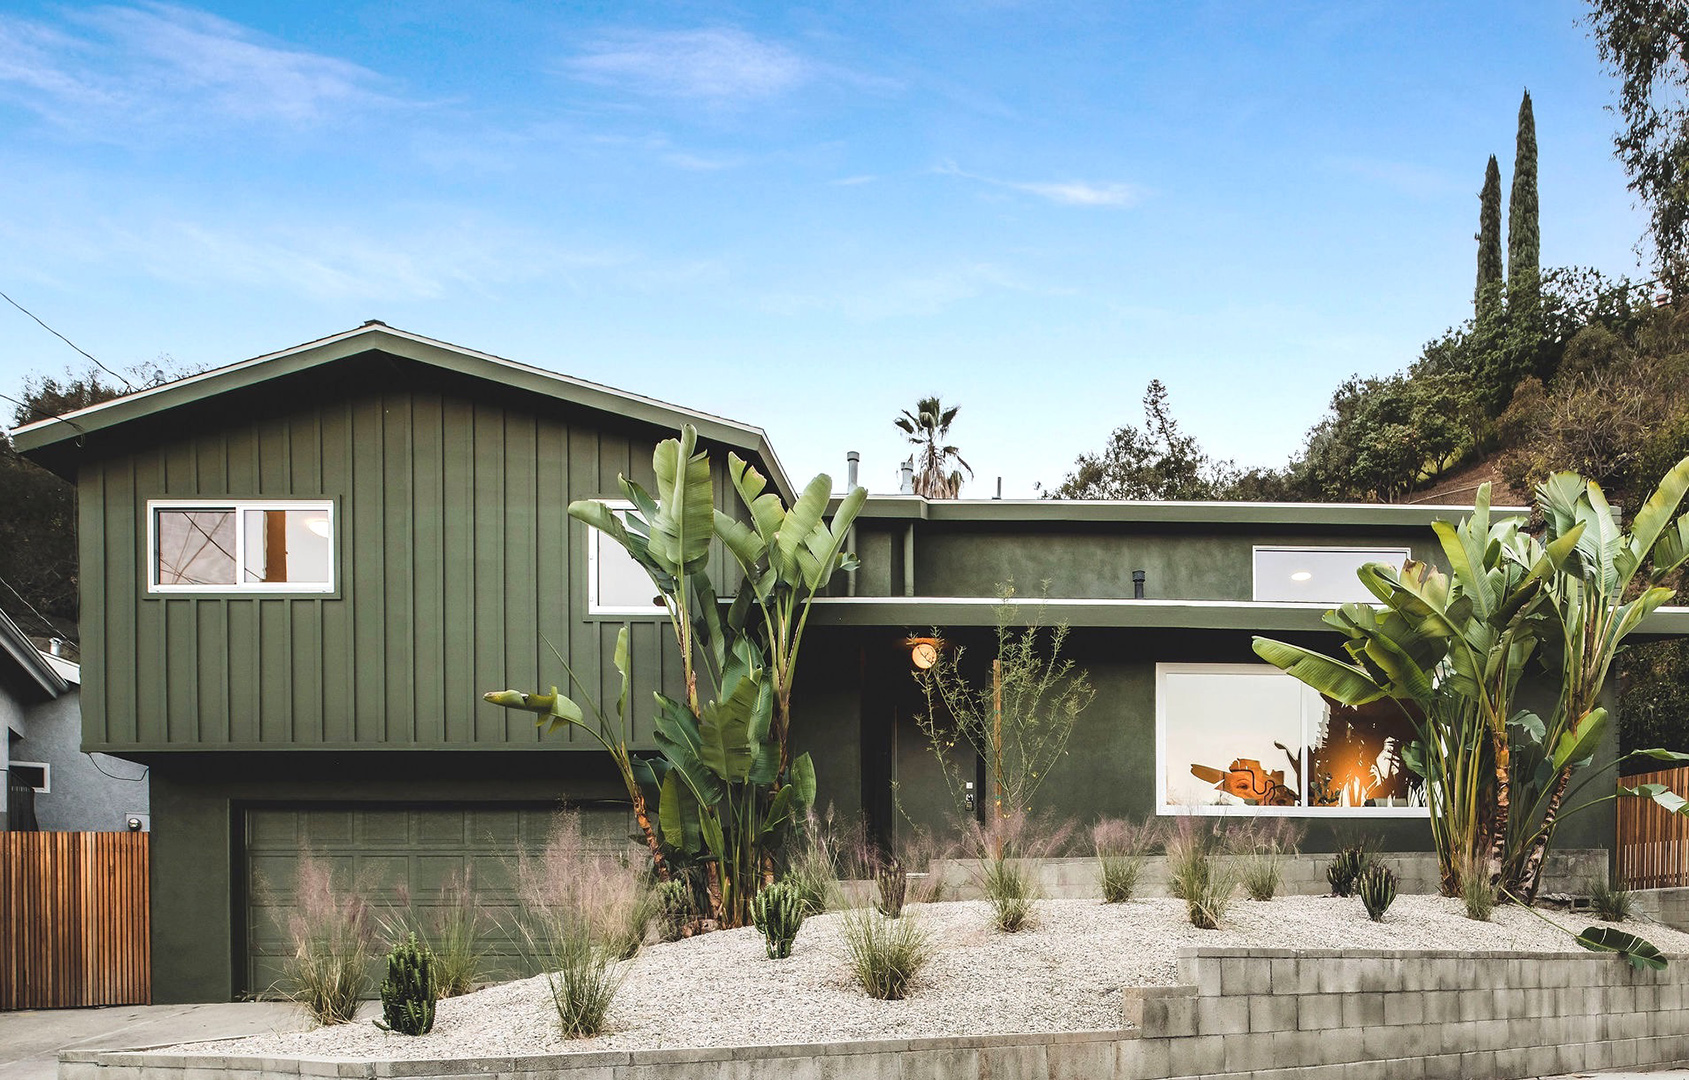
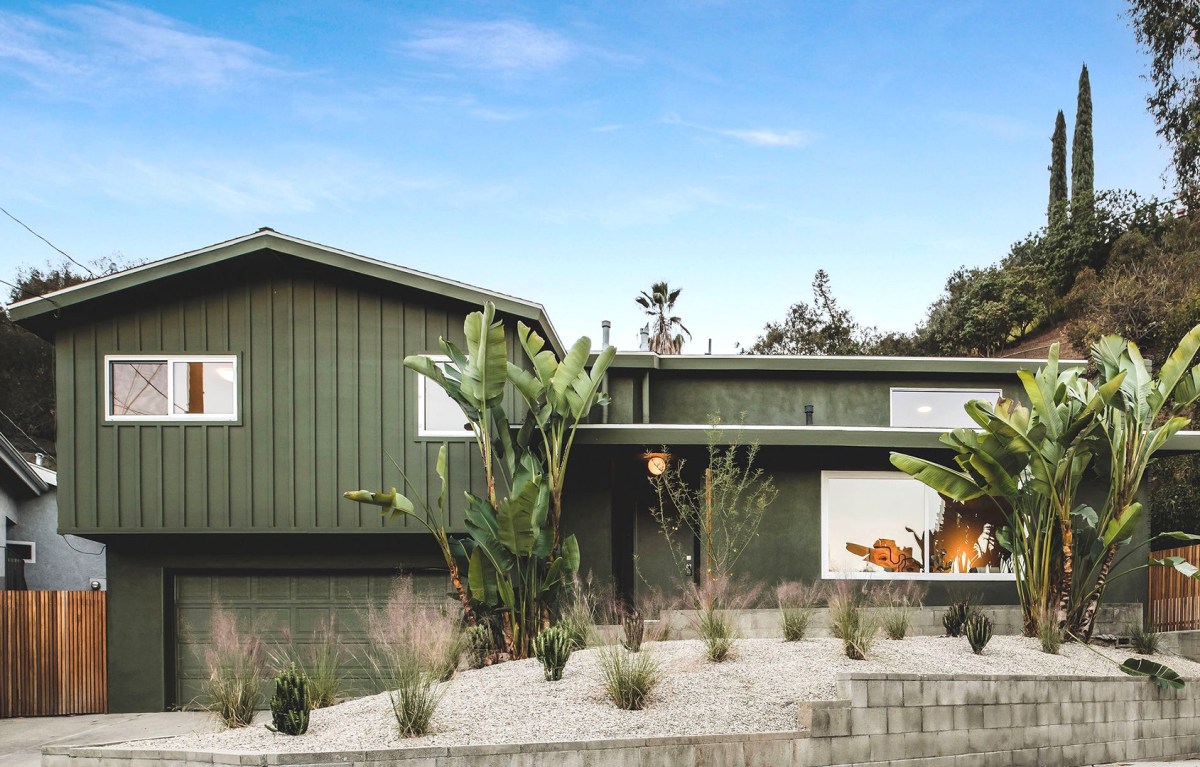
Most split-level facades pile on brick, shingles and tongue-and-groove, which plays up the choppiness. An L.A. house by Part Office painted everything Behr's Russian Olive and reads modern.
Skip the entry furniture
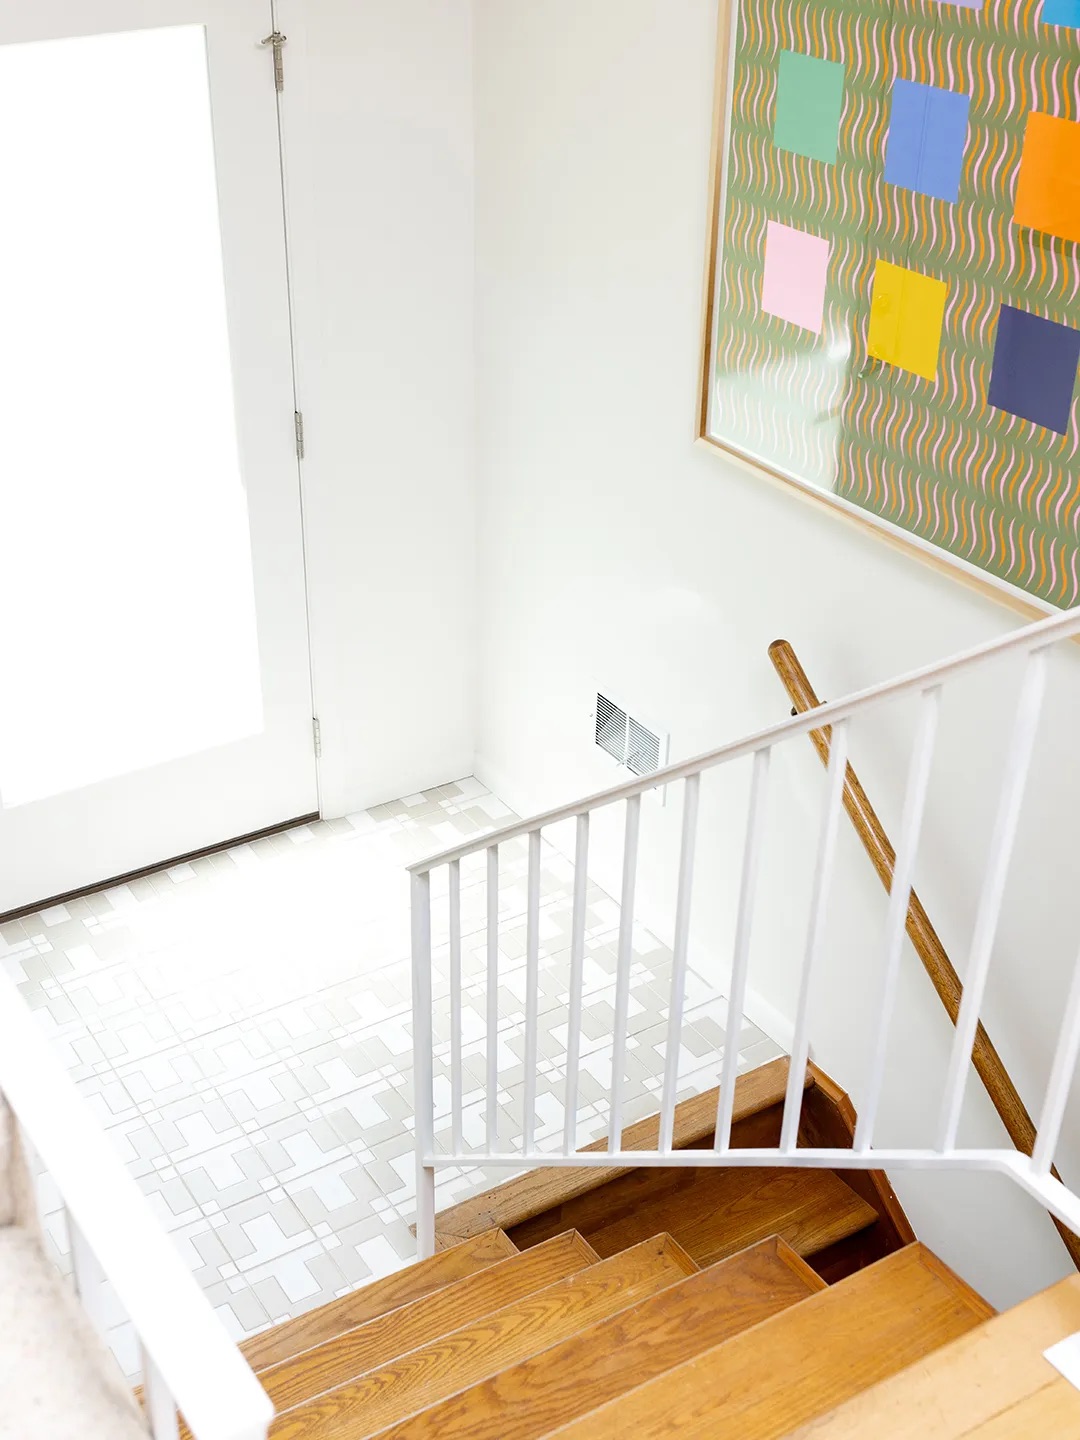
A Bloomington, Indiana, couple stopped trying to squeeze a console into a stair landing. Graphic Block Shop tile, a Nelson Bubble pendant, big art, and a frosted glass door instead.
“It's not exactly a warm welcome.”
Curve the hard edges
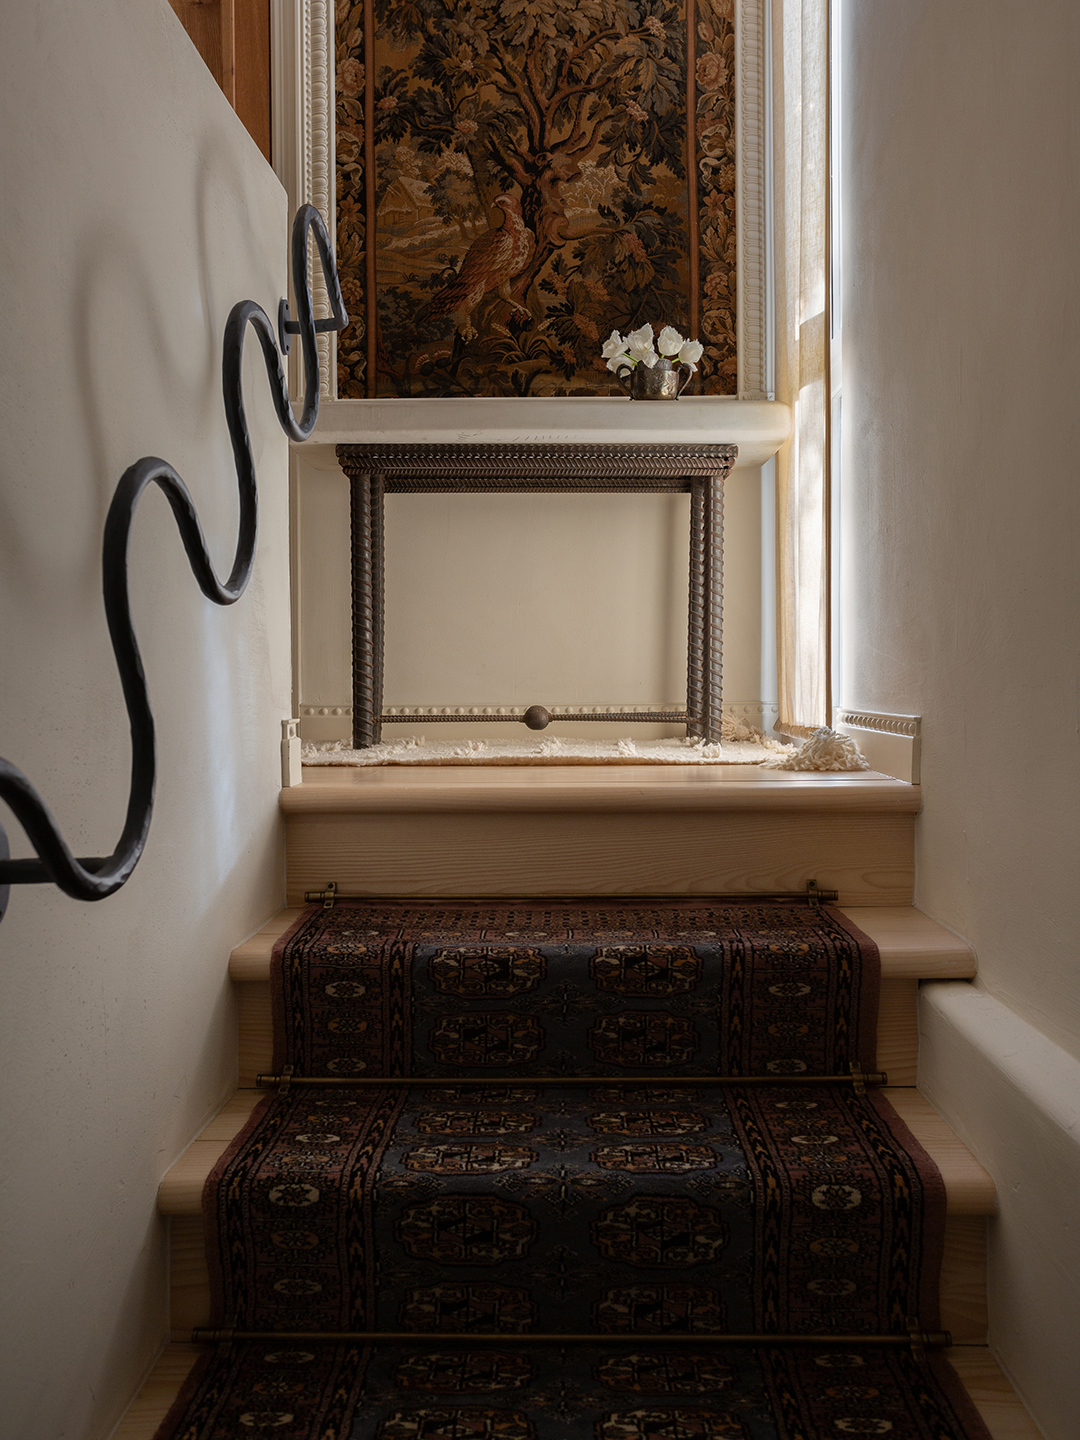
Emily Nicoara pulled the cap trim off her entry partition and curved the drywall to echo the chandelier above it, then added a scalloped handrail to match.
Age it out of the '70s
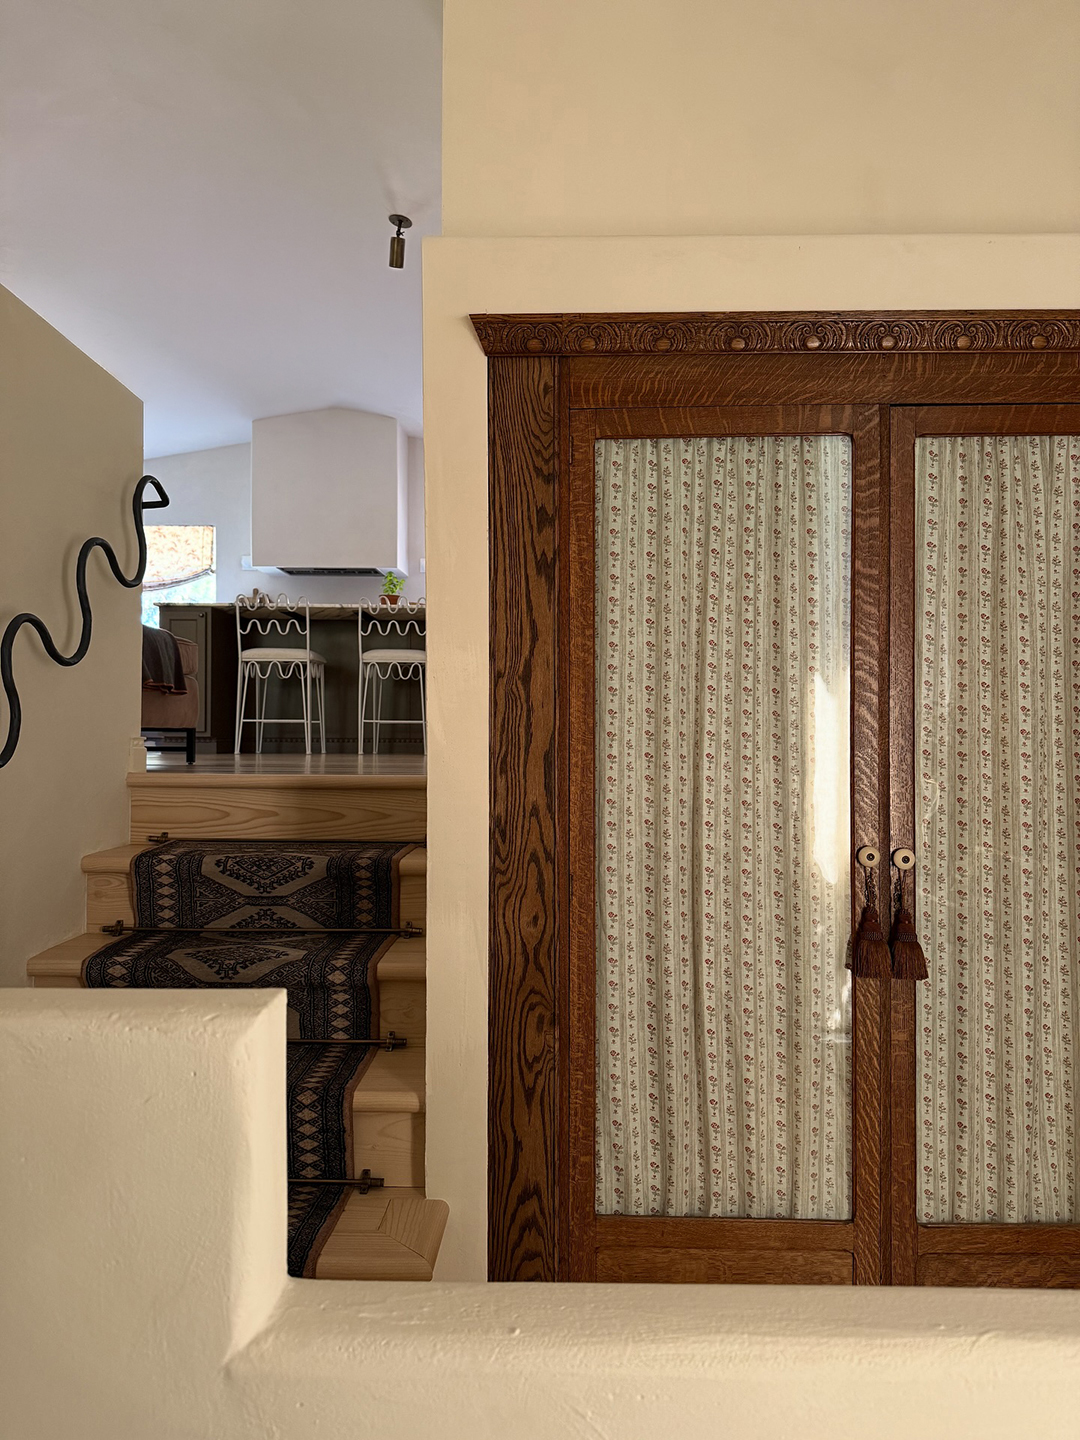
To break the era lock, Nicoara swapped the bi-fold closet for an antique hutch, ran vintage runners down new wood steps, and hung a 17th century tapestry.
Make the stairs worth seeing
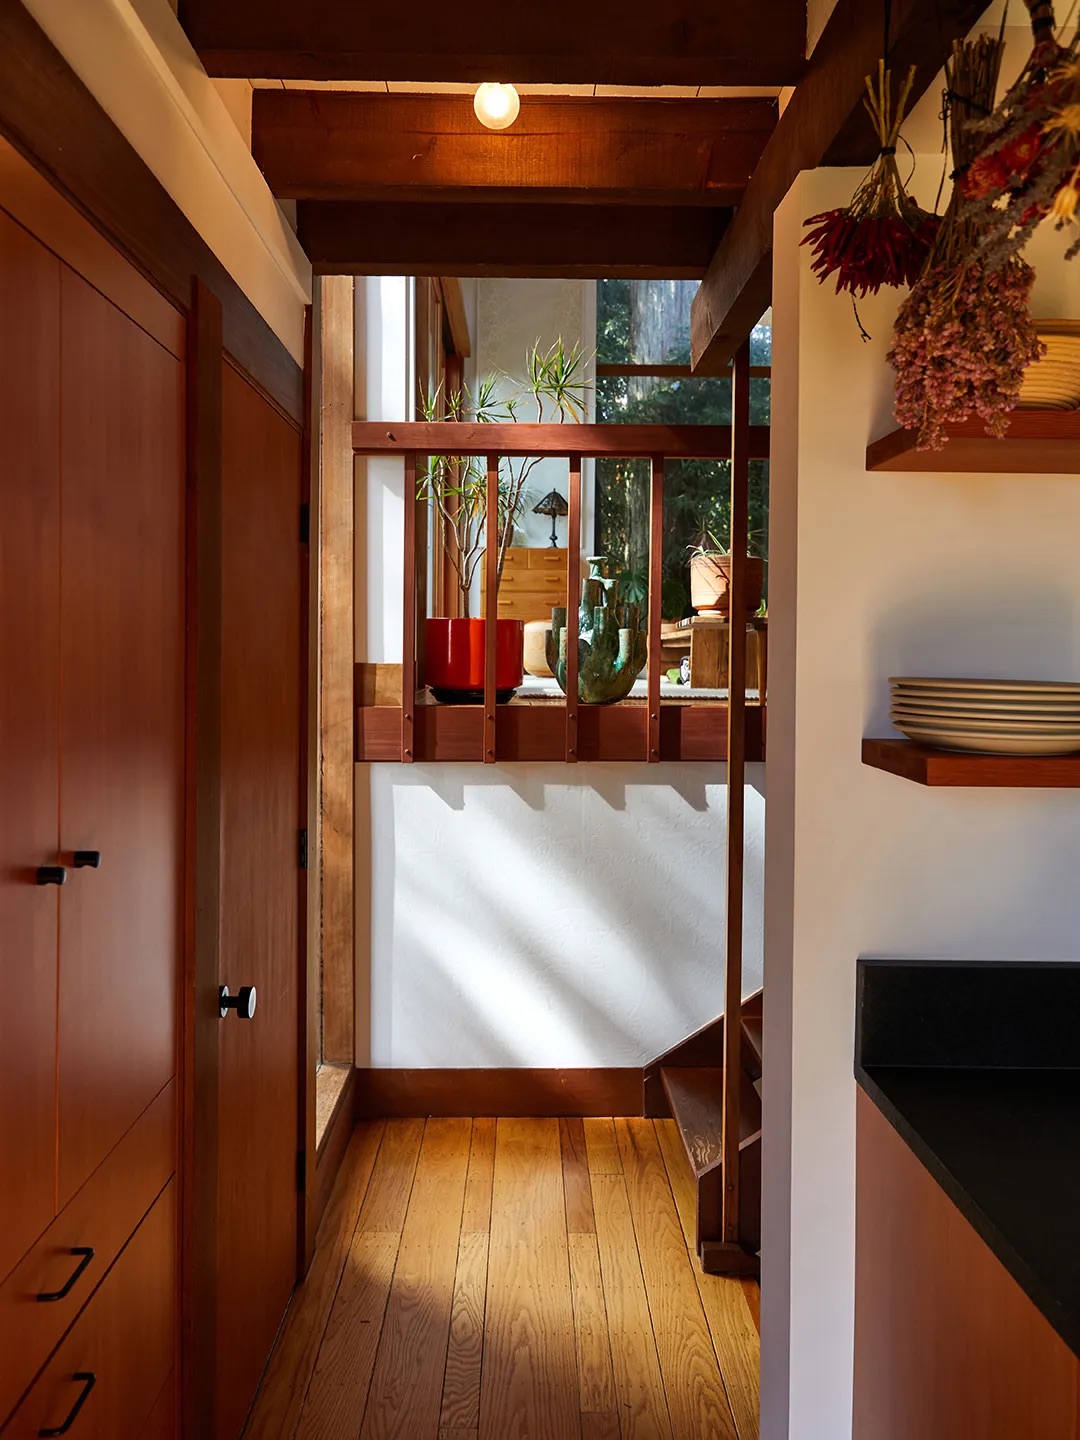
You stare at steps all day in these houses. Warm the banisters in natural wood when you redo them, or clad the risers in stone tile like the Chante Mer rental in Australia.
“Stairs, stairs, and more stairs is often what you're looking at.”
Open up what feels low
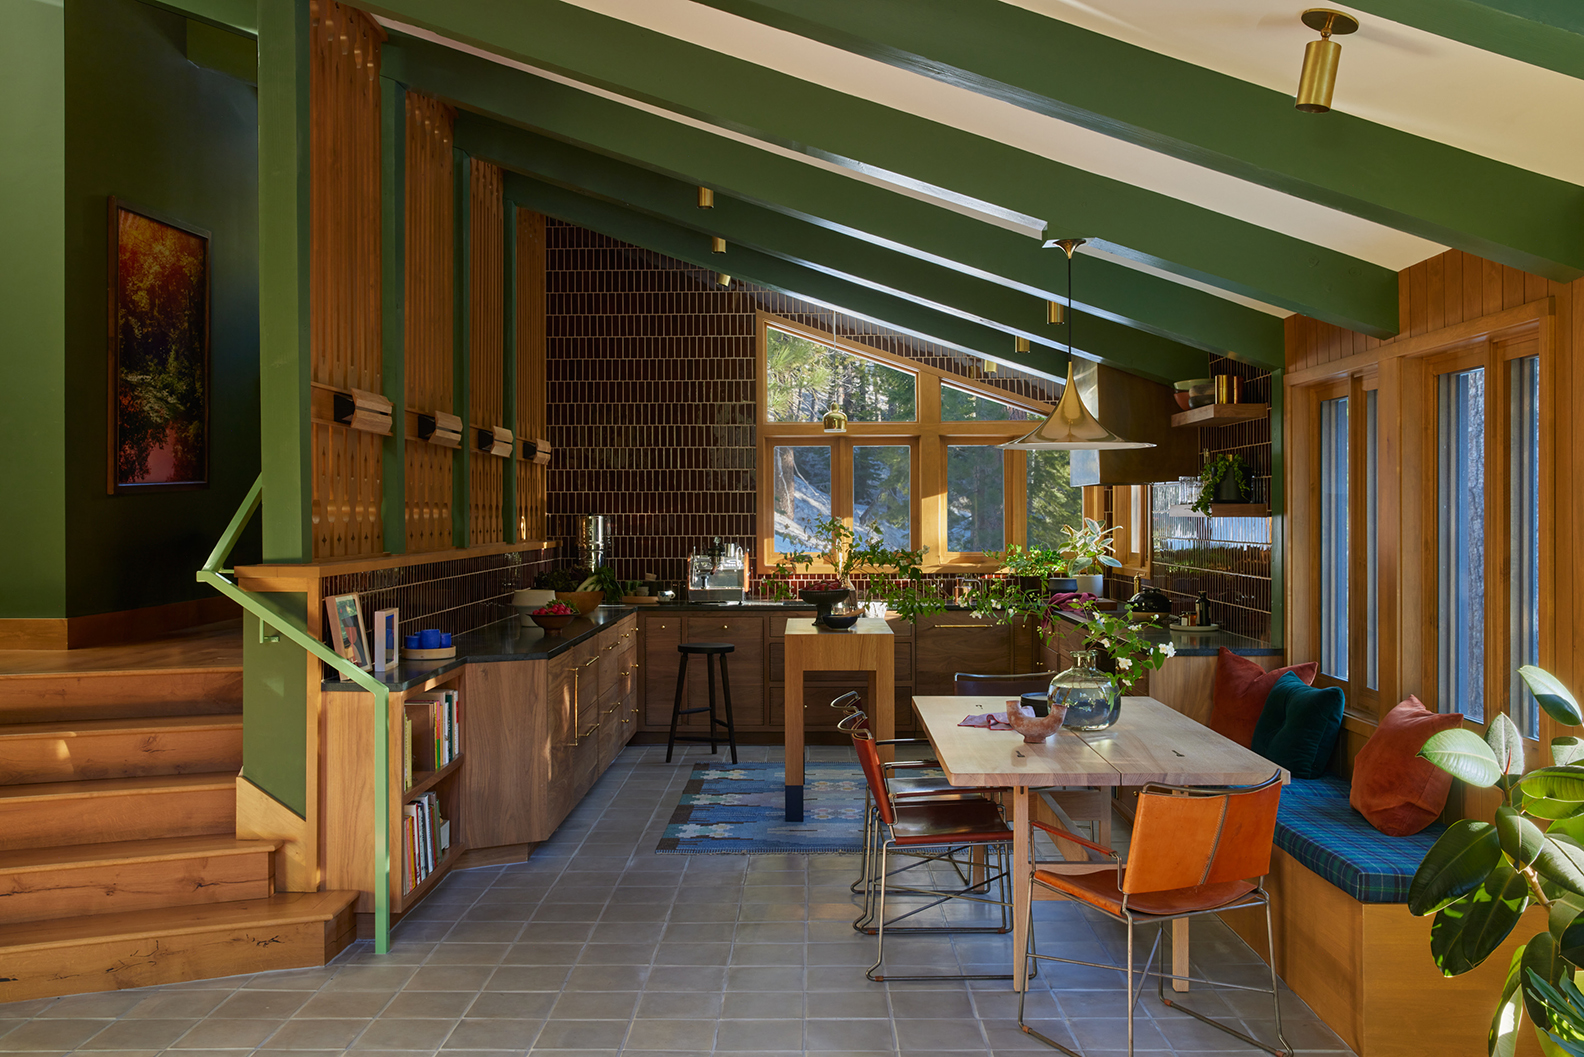
Elisa Baran limewashed her 1,500 square foot house and blew out the attic for a 20-foot kitchen ceiling. Landed Interiors skipped upper cabinets under a sloped roof and tiled the wall instead.
The essence
A split-level's awkward parts, the stairs, the tight entry, the low kitchen, become the design feature once you stop fighting them.