From House & Home · Aisha Duldul · · 1m 40s
Designer Tanya Bonus Creates Elegant Family Home for Ian and Kate Rosen
Tanya Bonus designs a luxurious family home for Ian and Kate Rosen with four young daughters in Toronto.
In brief
Tanya Bonus designs a luxurious family home for Ian and Kate Rosen with four young daughters in Toronto. Designer Tanya Bonus created an elegant family home for Ian and Kate Rosen and their four daughters in Toronto. Originally reported by House & Home.
Family Home Project
Ian and Kate Rosen bought a Toronto house in 2018 for their family of four young daughters.
Design Team
Designer Tanya Bonus and architect Michael Lafrenière worked on the 3,500-square-foot home renovation.
Family Needs
The renovation accommodated four young daughters and a Coton de Tuléar dog named Champ.
Design Goals
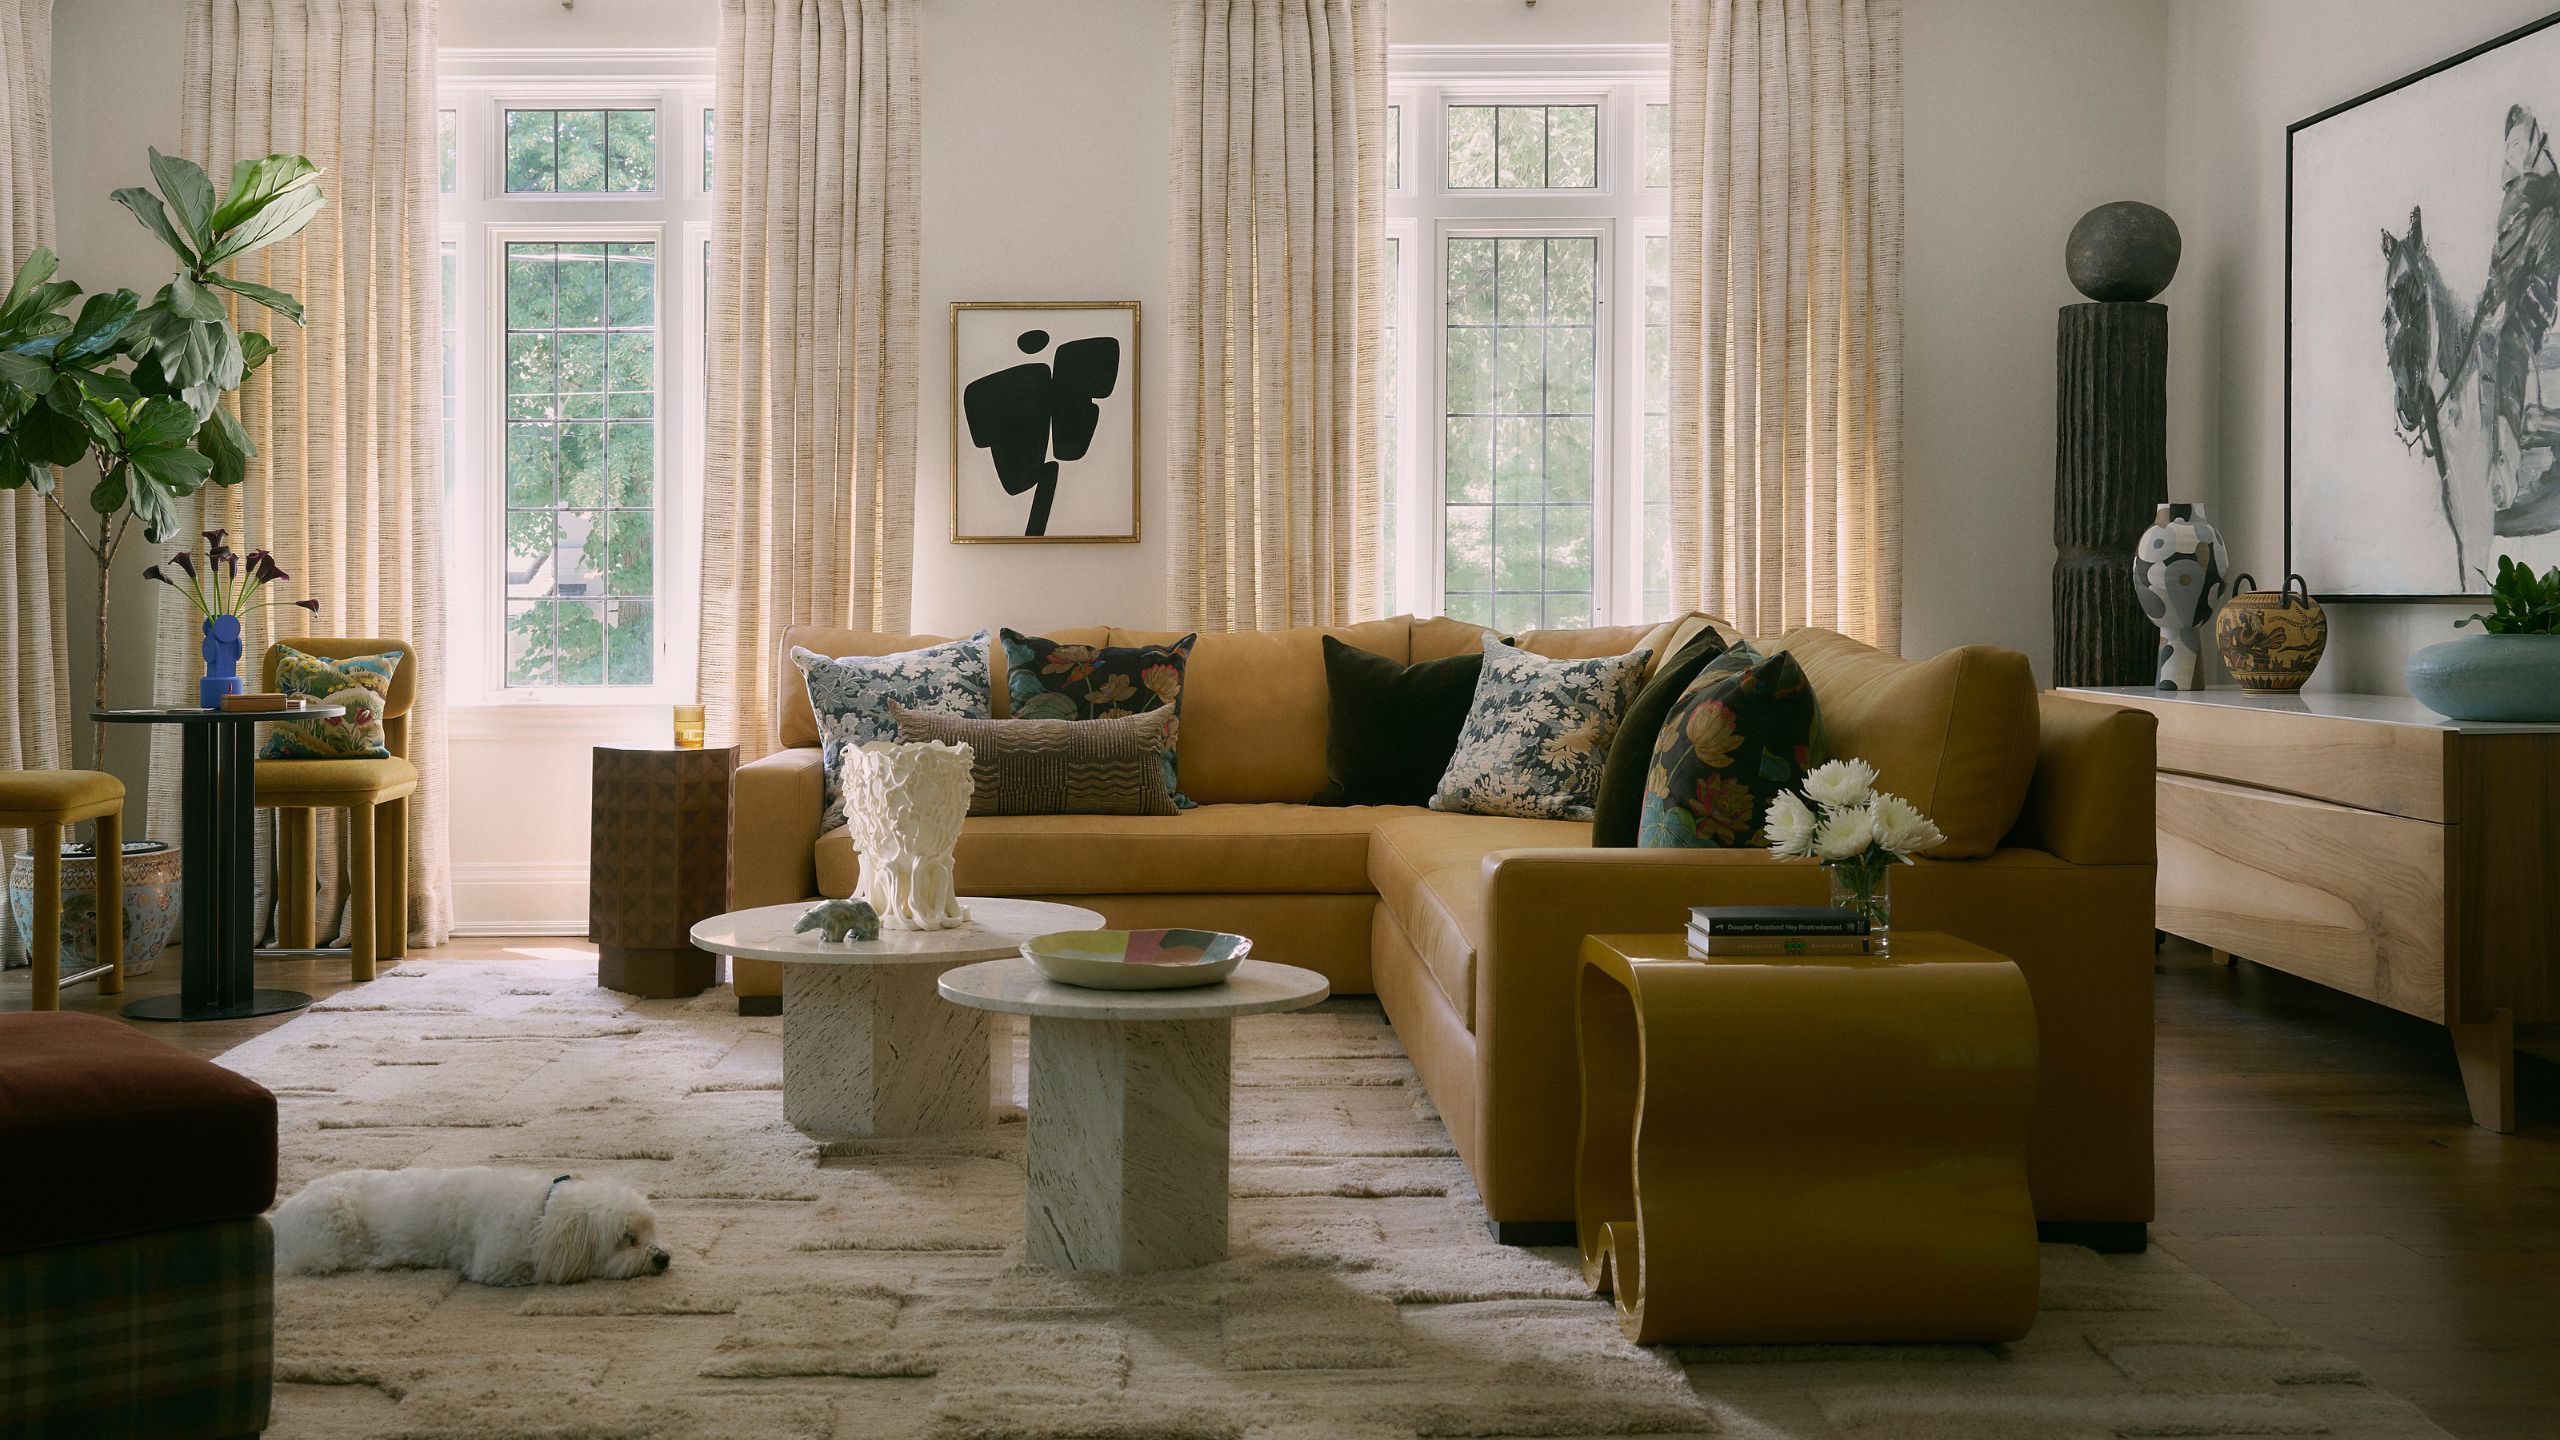
They wanted a warm palette, lots of storage, and luxurious yet practical family-friendly finishes.
Kitchen Features
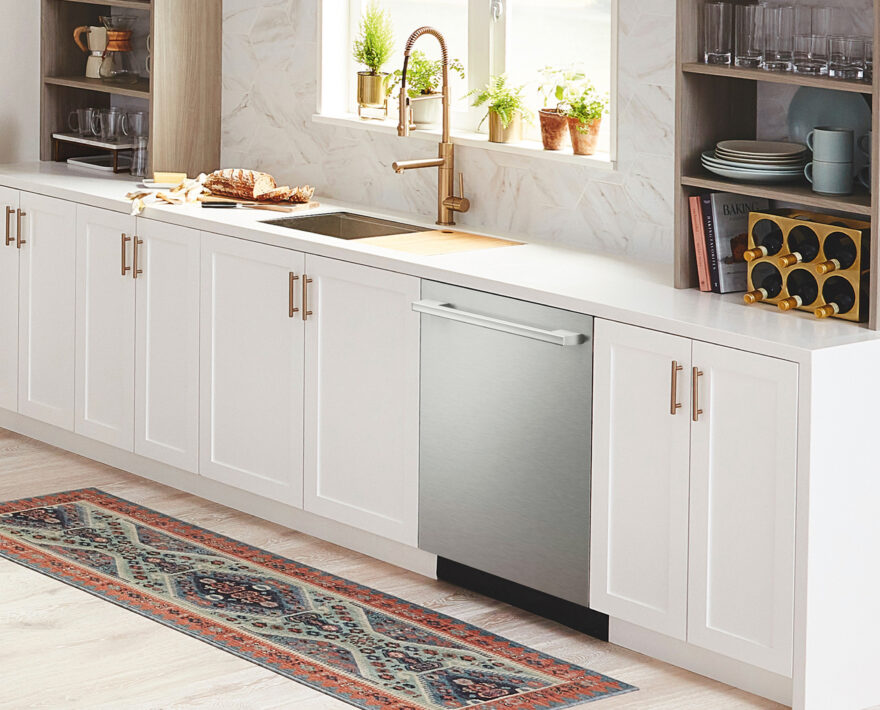
Mid-grey Serpente Bianco Carrara marble backsplash and counters with integrated fridge.
Living Space

A sleek dining table with sculptural chandelier and Ontario landscape painting.
Powder Room
Grey tones with marble sink and graphic vinyl wallpaper for cohesion.
Staircase
Modern white oak and glass staircase designed by Michael Lafrenière of Setless Architecture.
Principal Suite
Third-floor bedroom with leafy view, private south-facing deck, and seating vignette.
Walk-in Closet
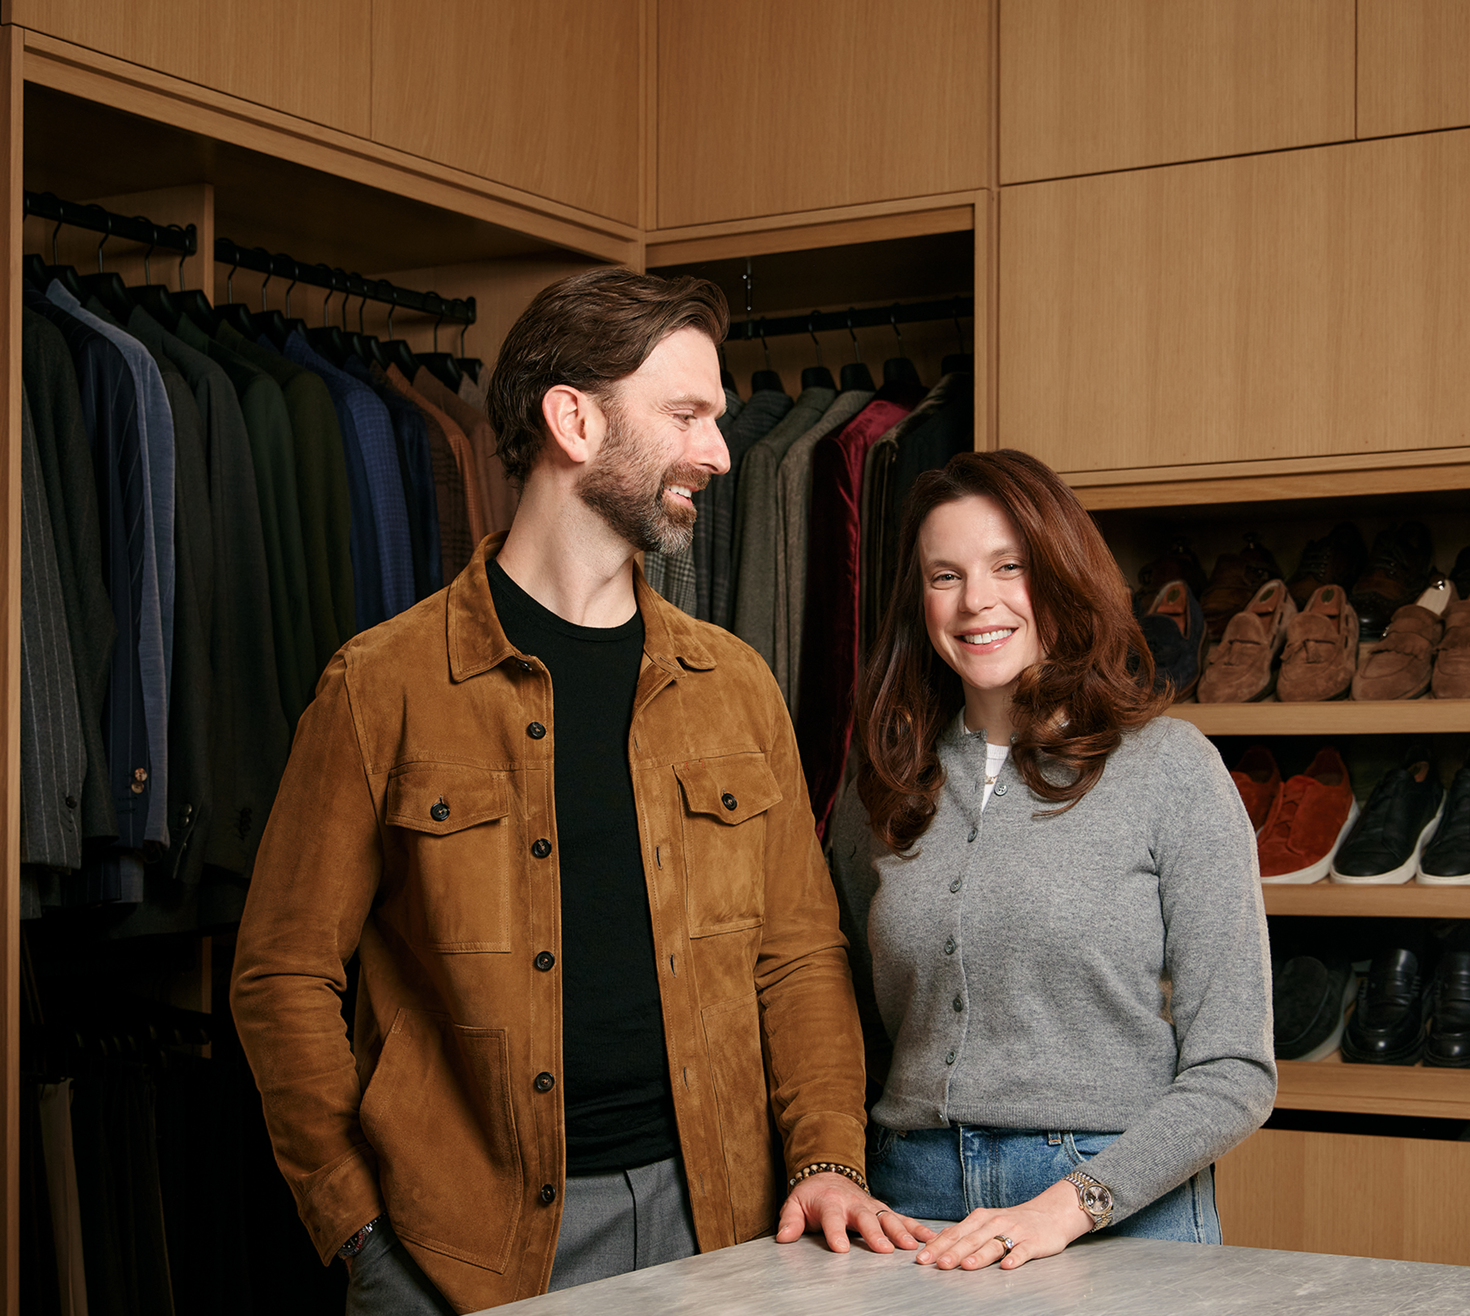
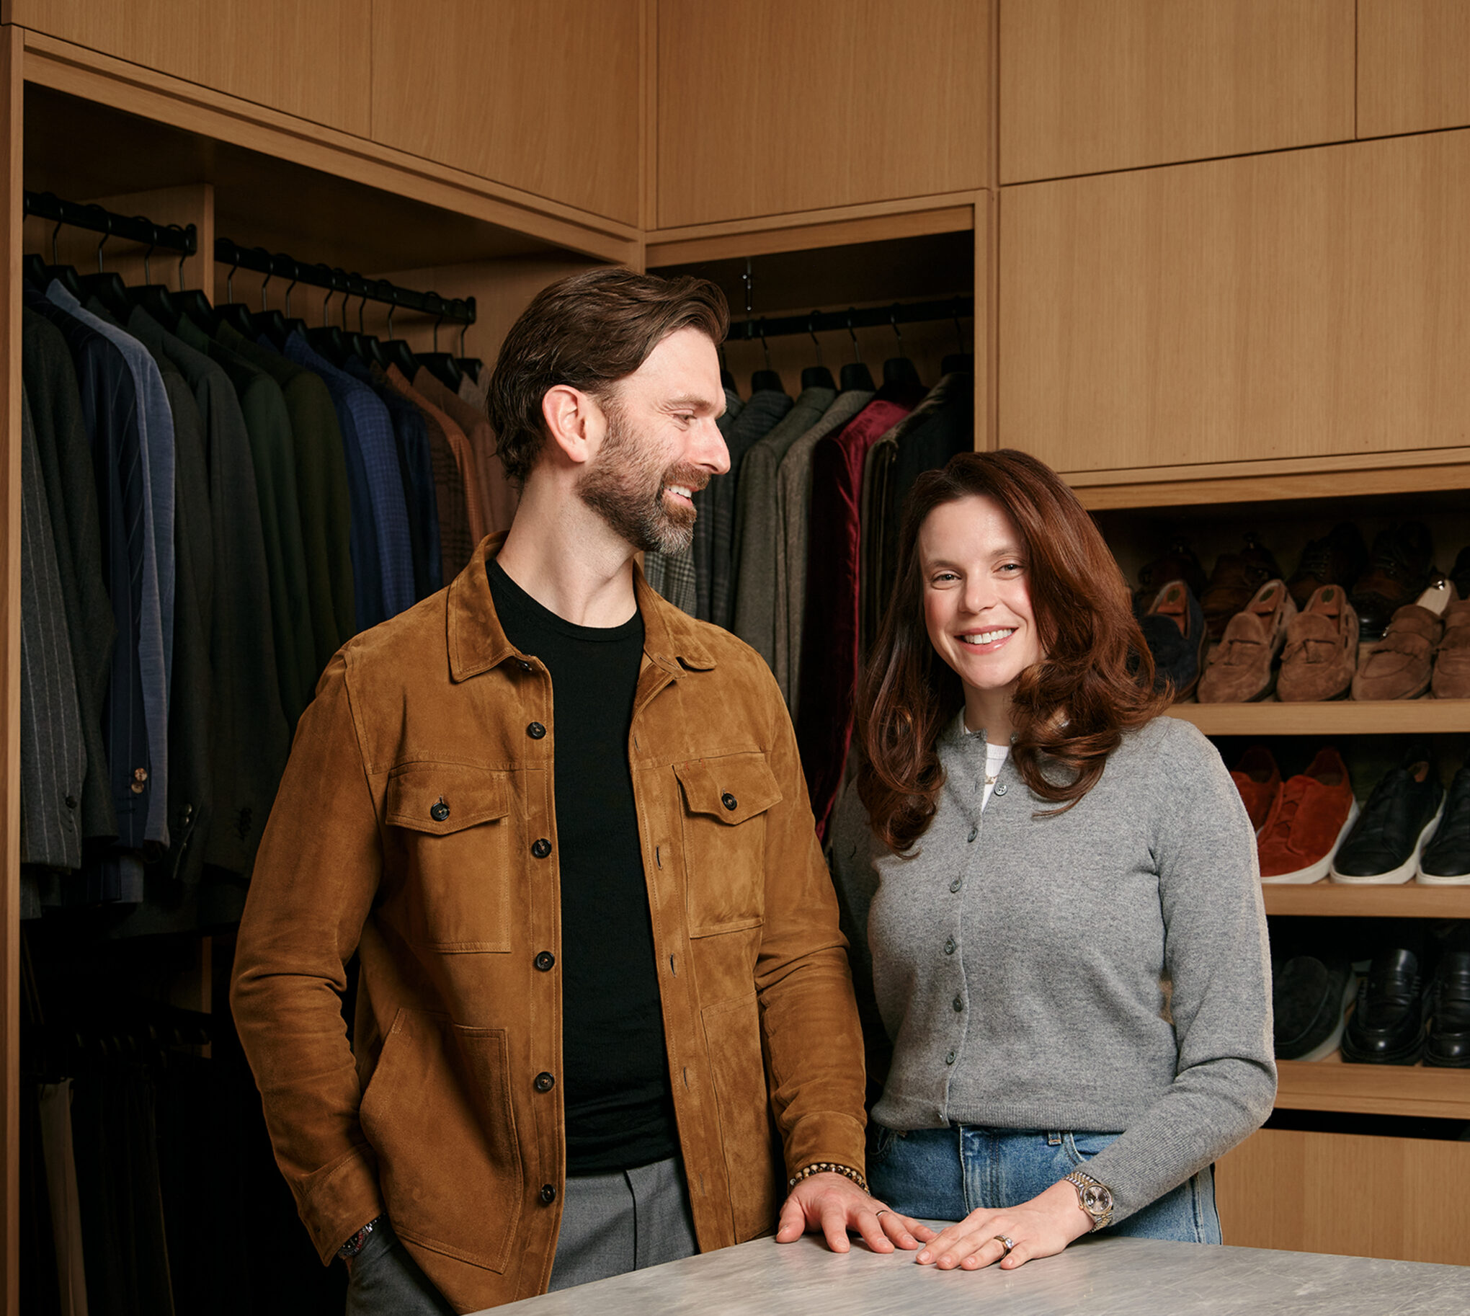
Three-quarters of the walk-in closet is Ian’s, with custom storage and hangers.
Luxury Bedroom
Spa-like ensuite with white oak cabinets and Nordic grey marble counters and floors.
Family Impact
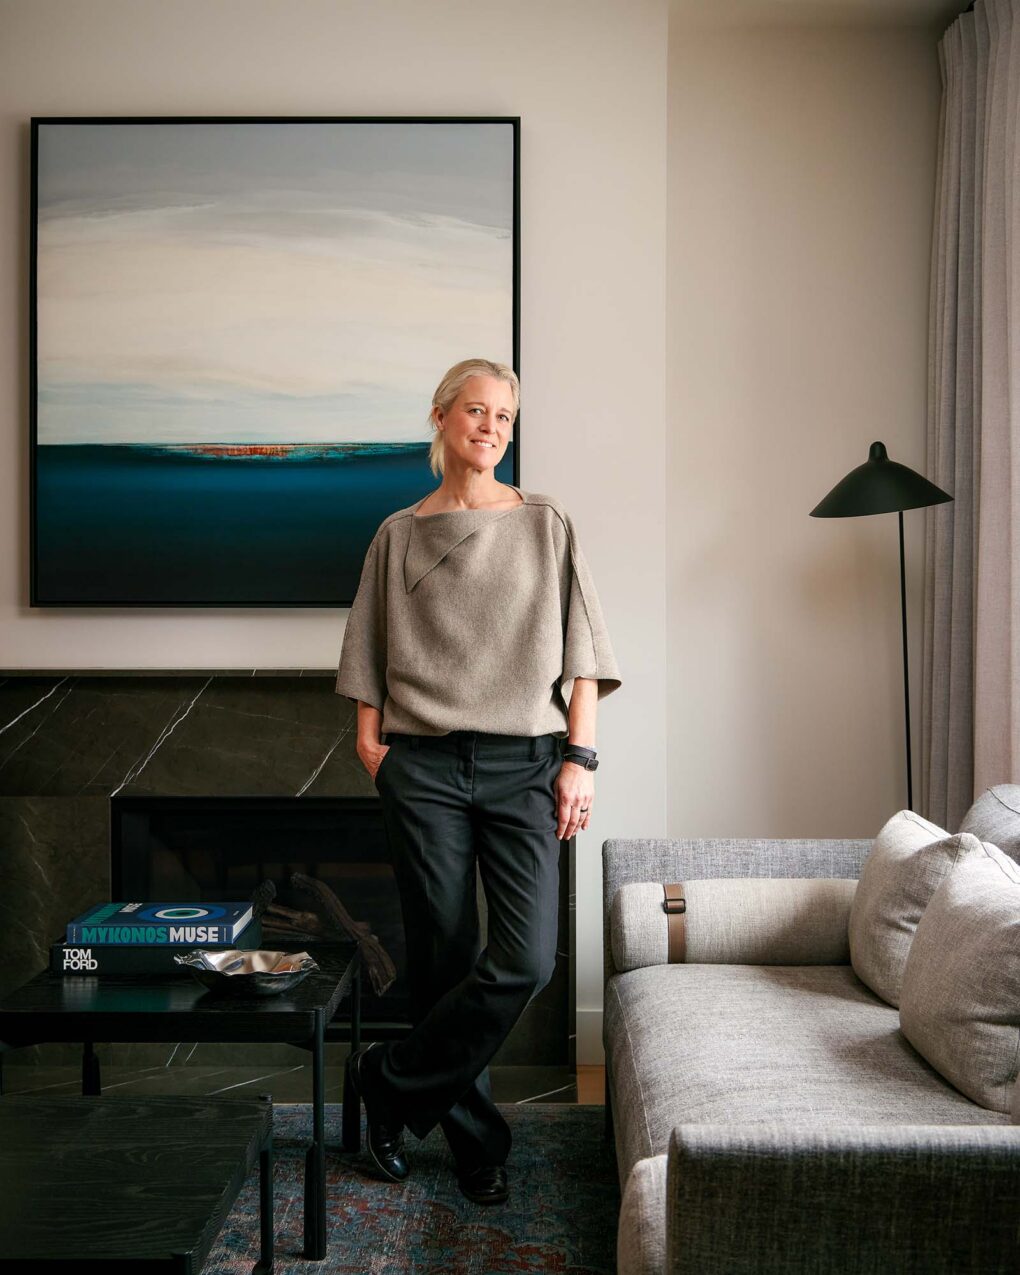
The home accommodates four young daughters and a dog, with space for future growth.
Future Plans
Ian and Kate plan to keep the home for their family, though they might move to another house.
The takeaway
Designer Tanya Bonus created an elegant family home for Ian and Kate Rosen and their four daughters in Toronto.