From House & Home · Talia Hart · · 1m 10s
Toronto home designed to evolve with family
A Kingsway neighbourhood renovation transforms a cramped layout into flexible spaces that adapt to every life stage.
In brief
A Kingsway neighbourhood renovation transforms a cramped layout into flexible spaces that adapt to every life stage. Open-concept living with thoughtful design details creates a home that grows with a family's changing needs. Originally reported by House & Home.
Designer reimagines cramped layout
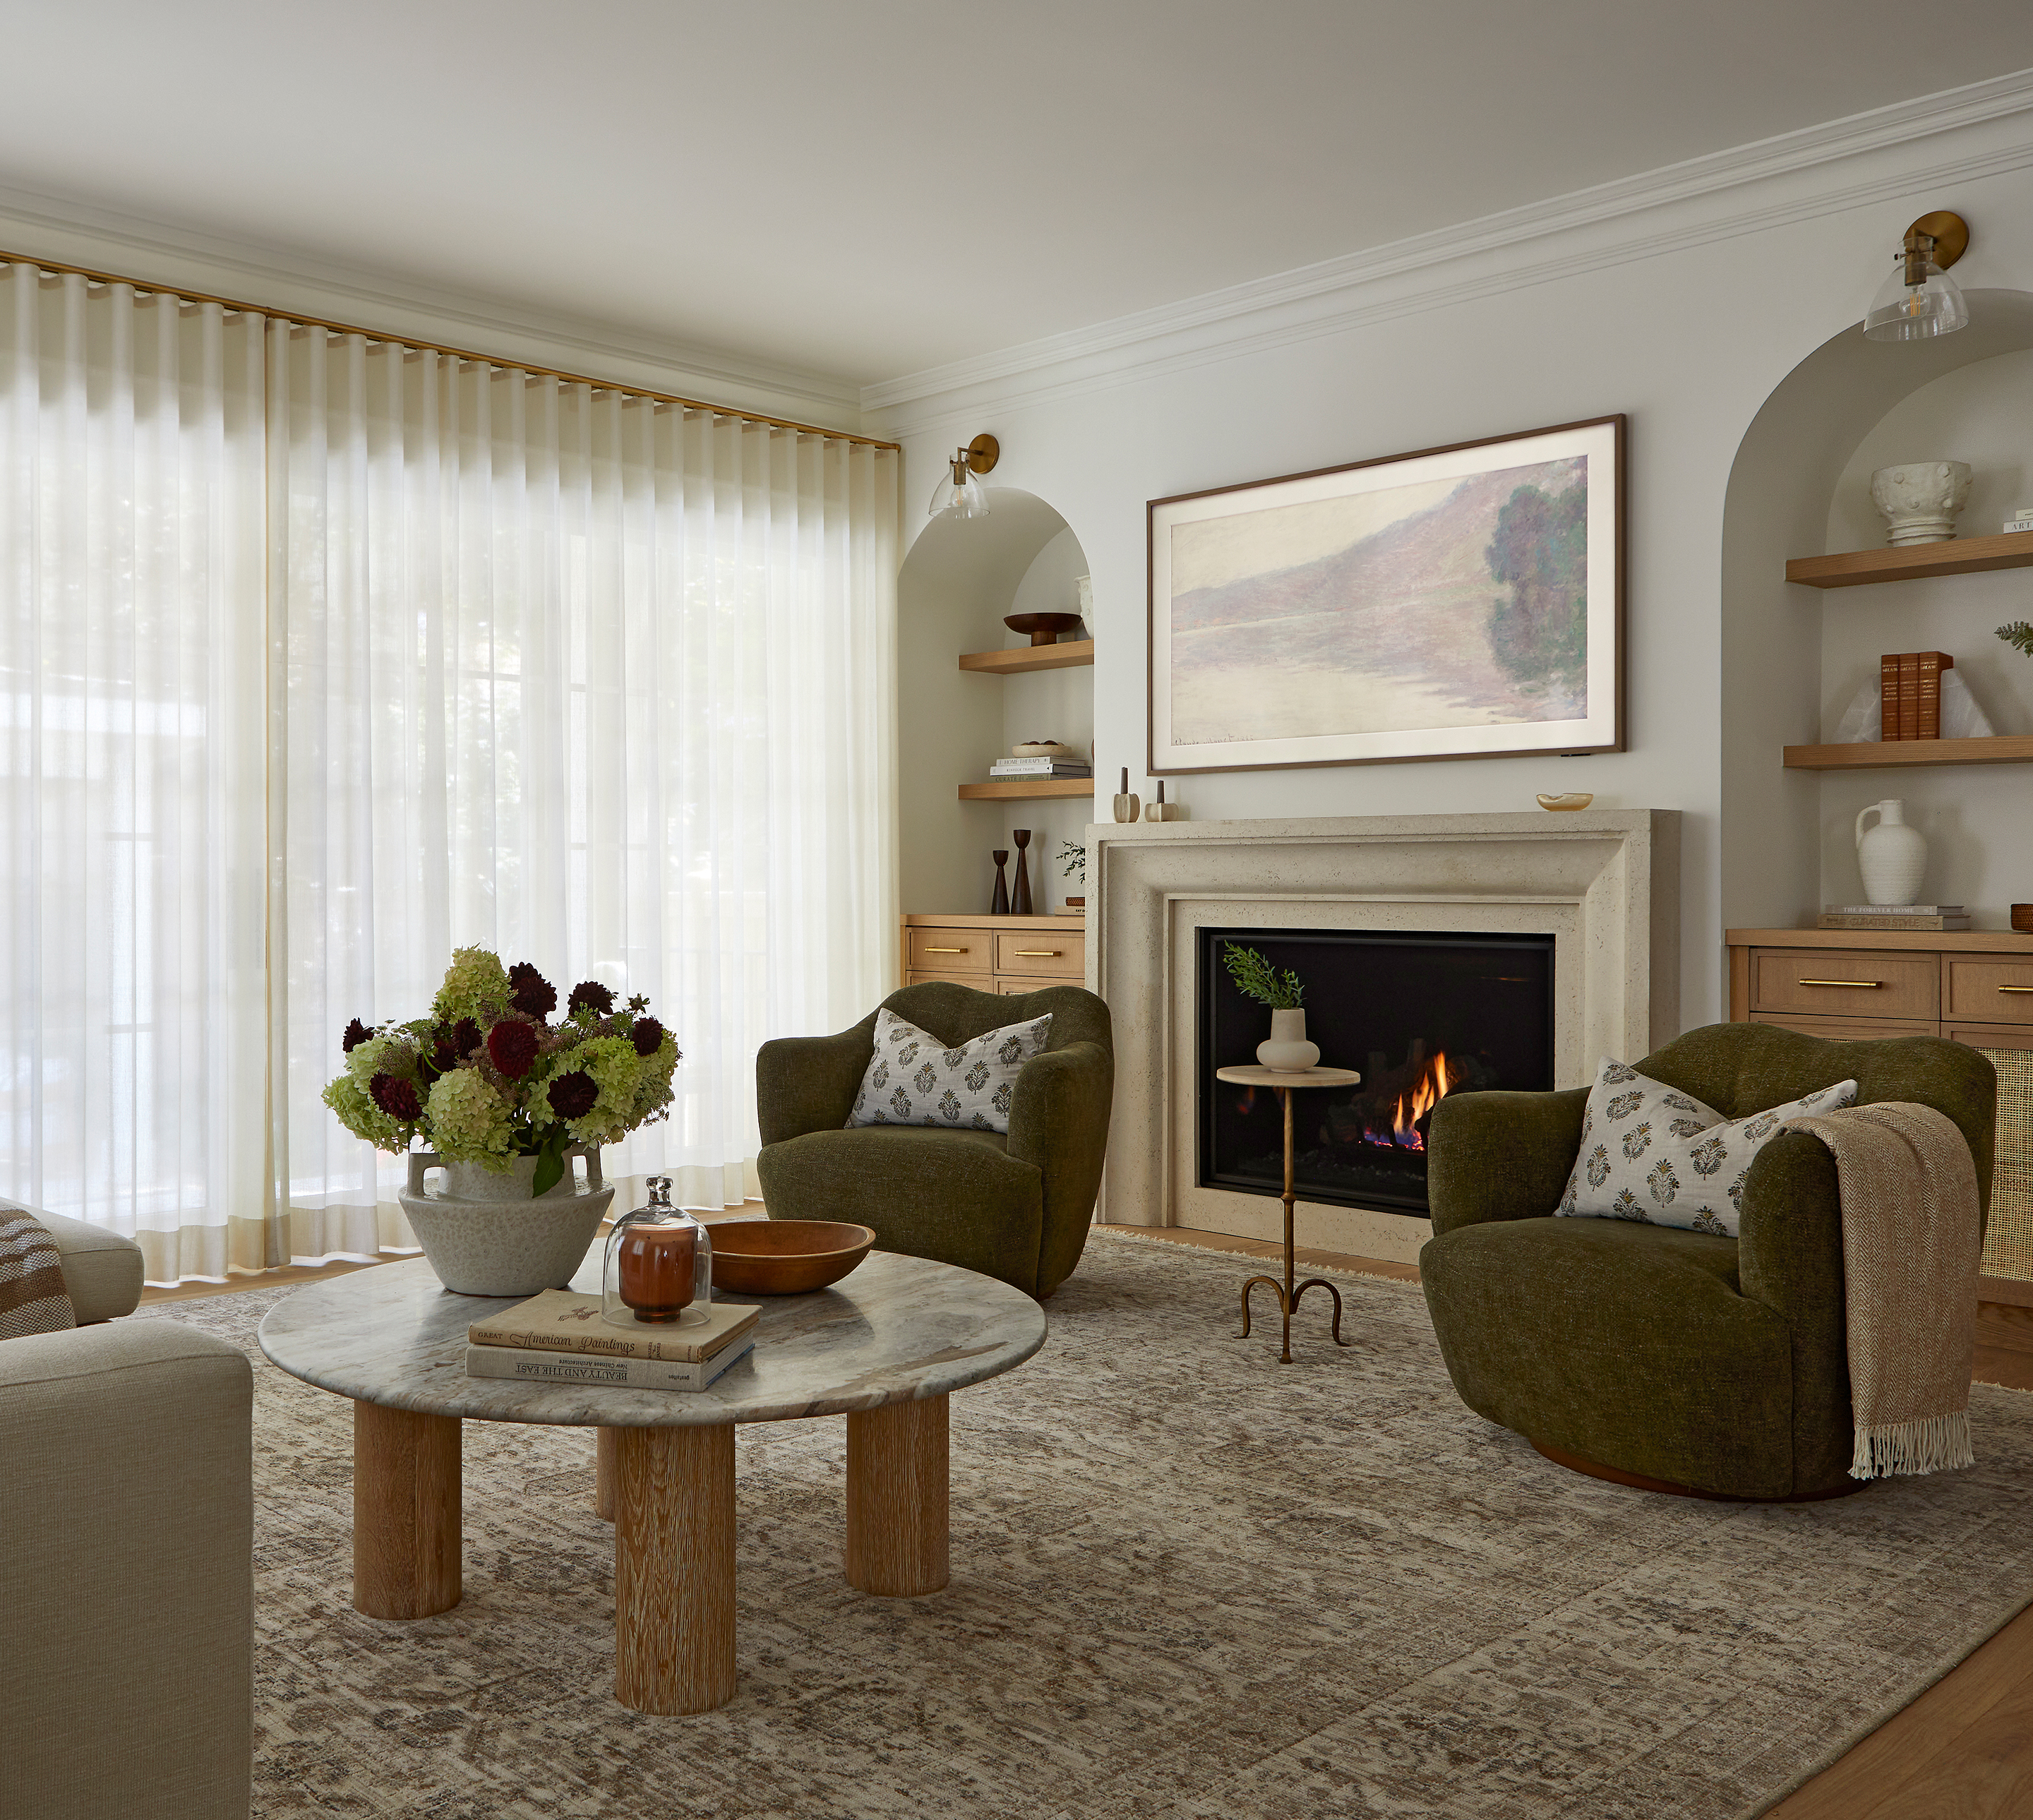
Alicia Marchioni of Harrison Fae Design tackled a chopped-up floor plan in this Toronto Kingsway home, creating an open-concept kitchen and family room that flows seamlessly.
Kitchen anchors the living space
A generous breakfast banquette upholstered in performance fabric sits at the heart of the kitchen, designed to handle daily family life while looking polished.
Arches and fireplace define zones
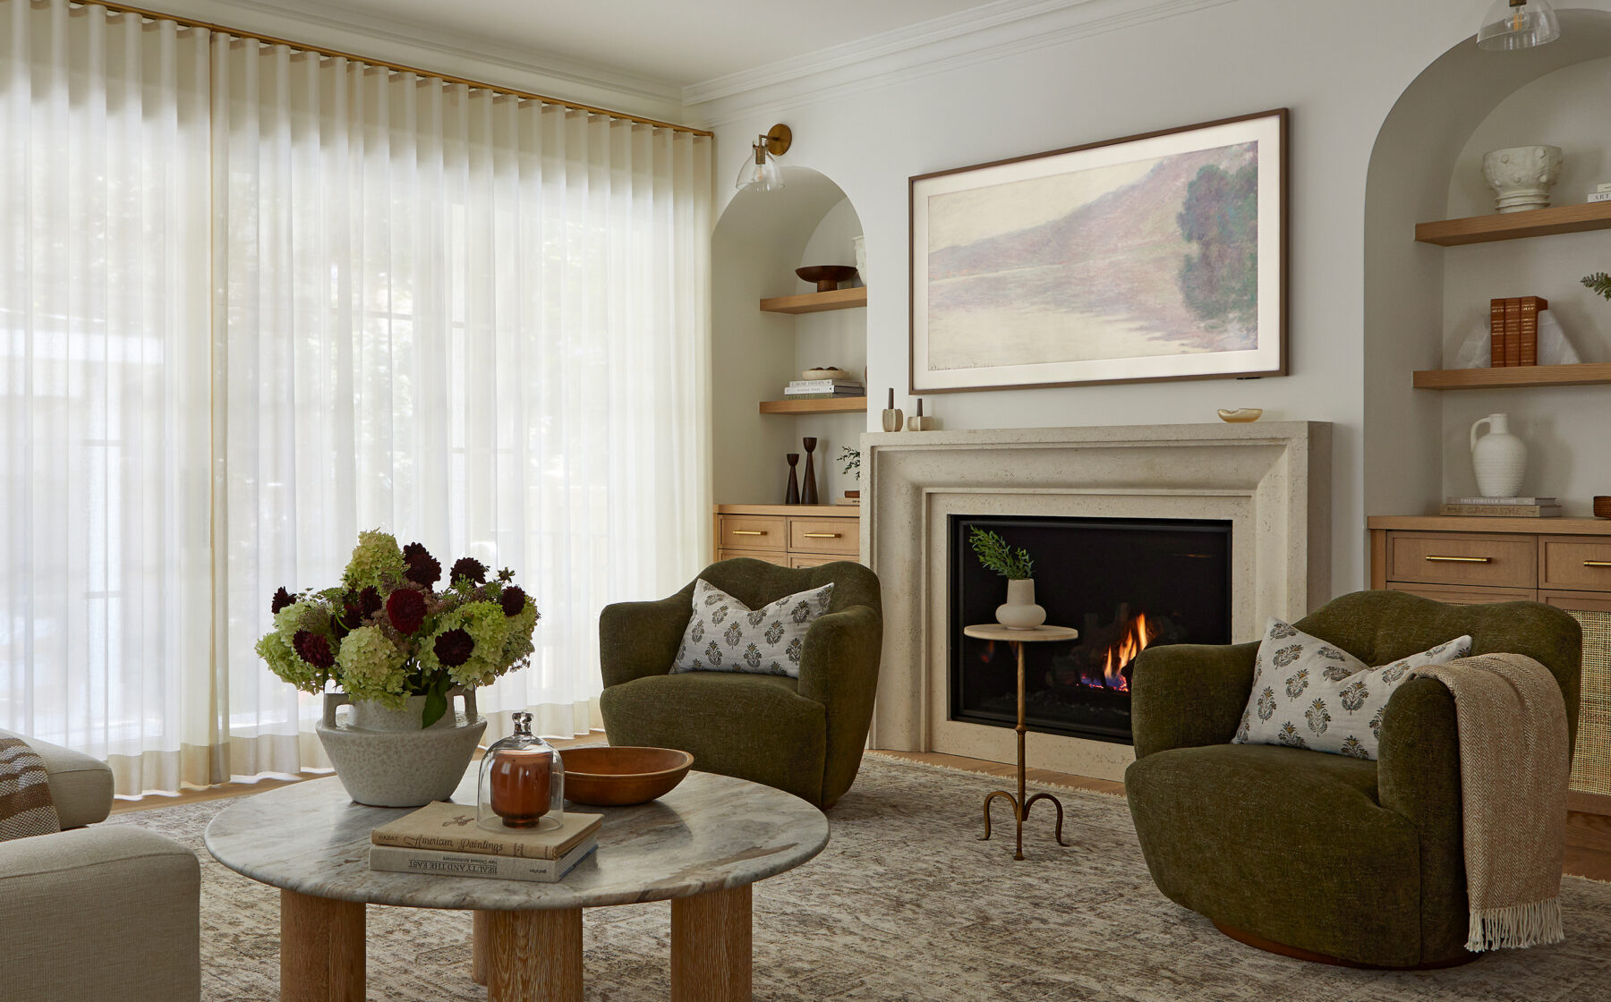
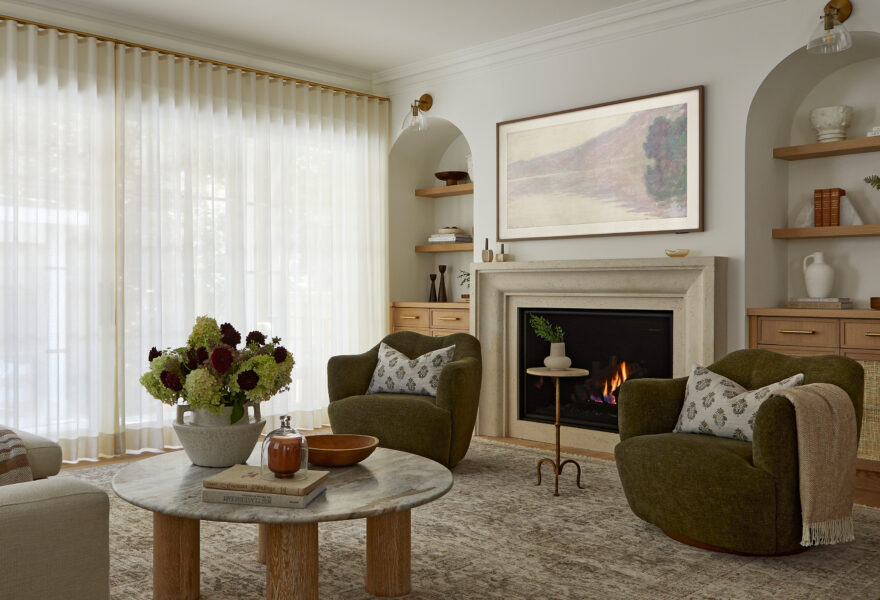
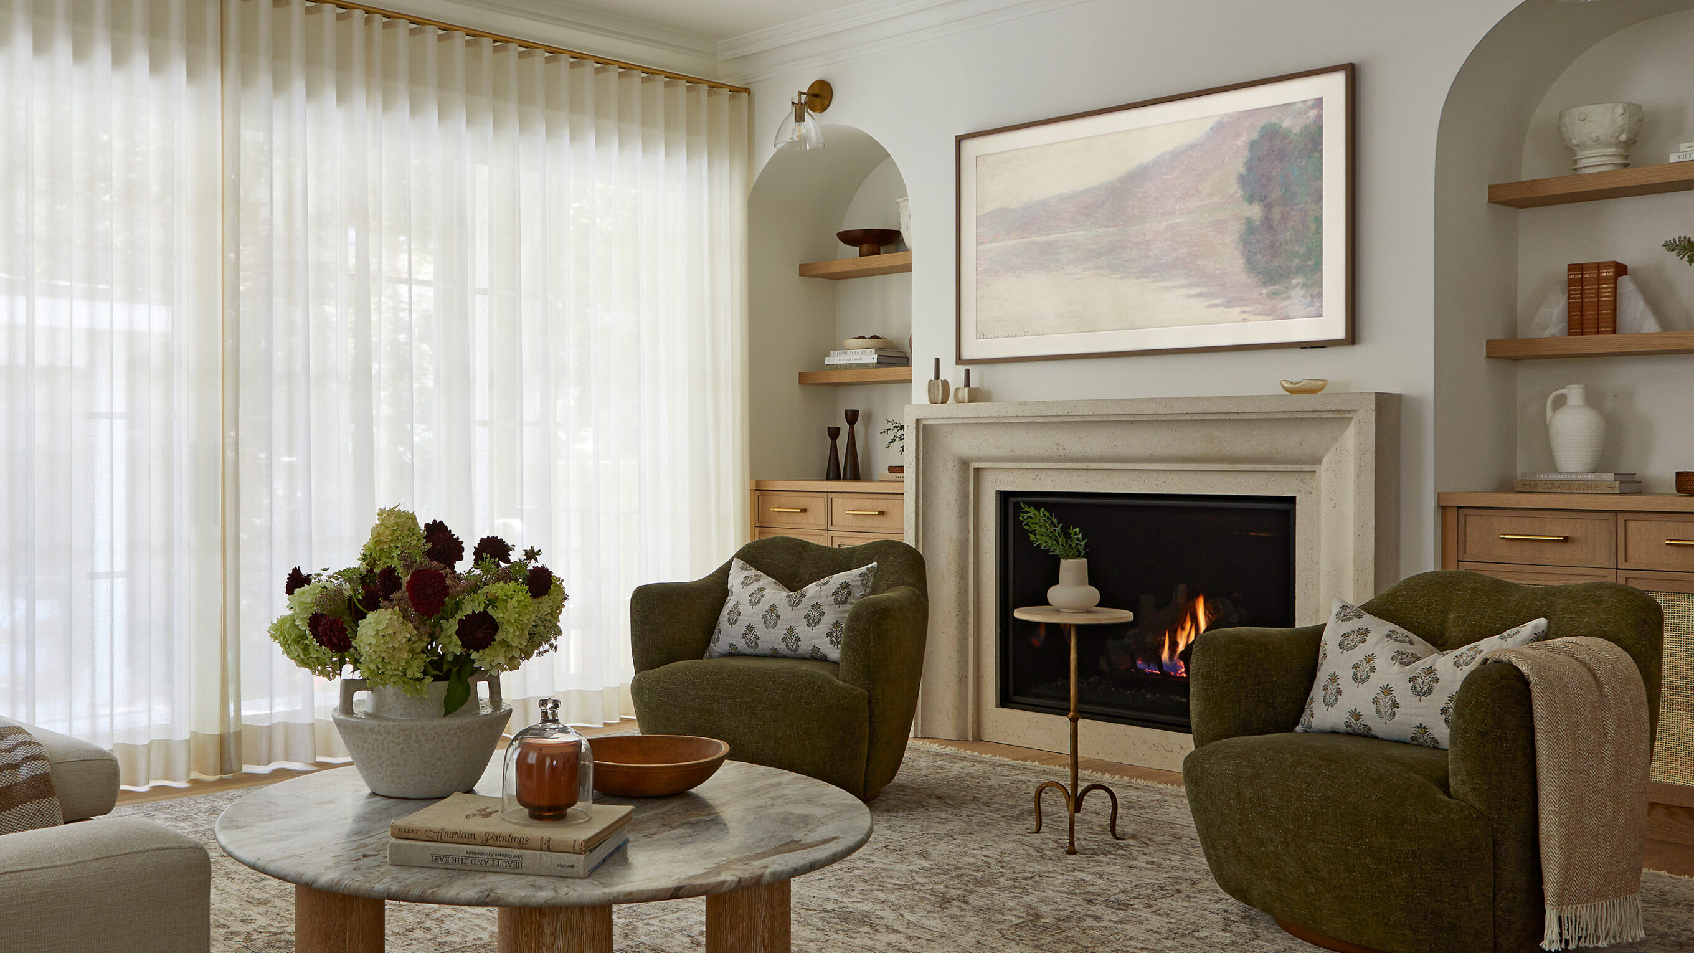
Drywall arches flank a limestone fireplace mantel, creating visual distinction between kitchen and living spaces while warm white oak ties everything together.
Backyard becomes outdoor living room
A pool, covered cabana and dining area transform the city backyard into a retreat for spring through fall entertaining and relaxation.
Spa suite and powder room shine
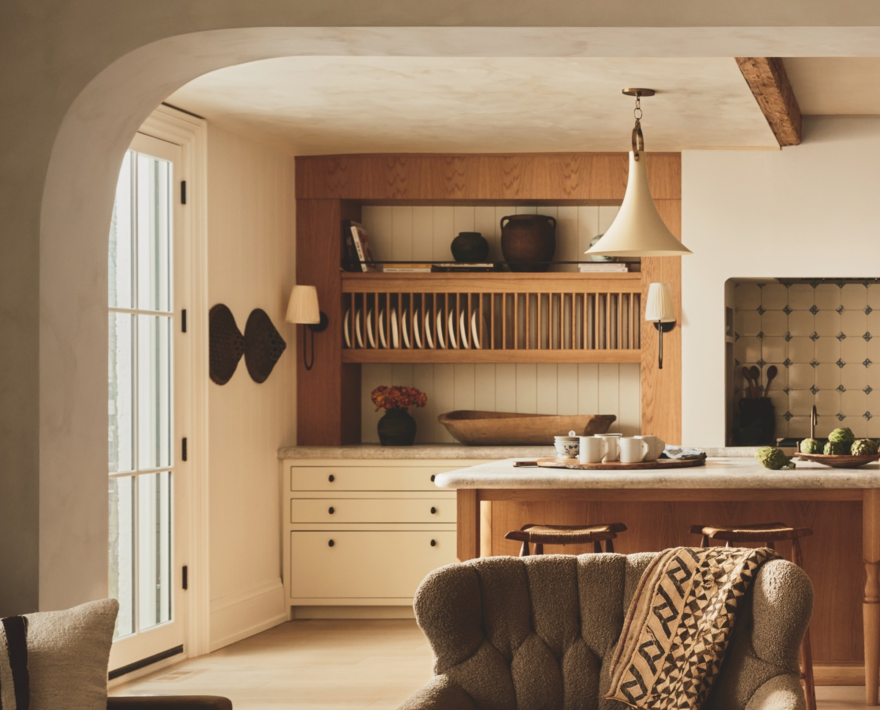
The principal suite offers spa-like calm while a Tuscan-inspired powder room adds character and a charming mudroom handles the everyday chaos.
What it means
Open-concept living with thoughtful design details creates a home that grows with a family's changing needs.