From domino · Olivia Lidbury, Jasper Fry · · 1m 40s
A Designer Tames London's Triangular House
Nicholas Hodson-Taylor and his tailor husband transformed an 8-foot-wide artists' studio into a live-work home.
In brief
Nicholas Hodson-Taylor and his tailor husband transformed an 8-foot-wide artists' studio into a live-work home. Unconventional spaces can become functional homes when you embrace their quirks and design around them. Originally reported by domino.
Love at first scroll
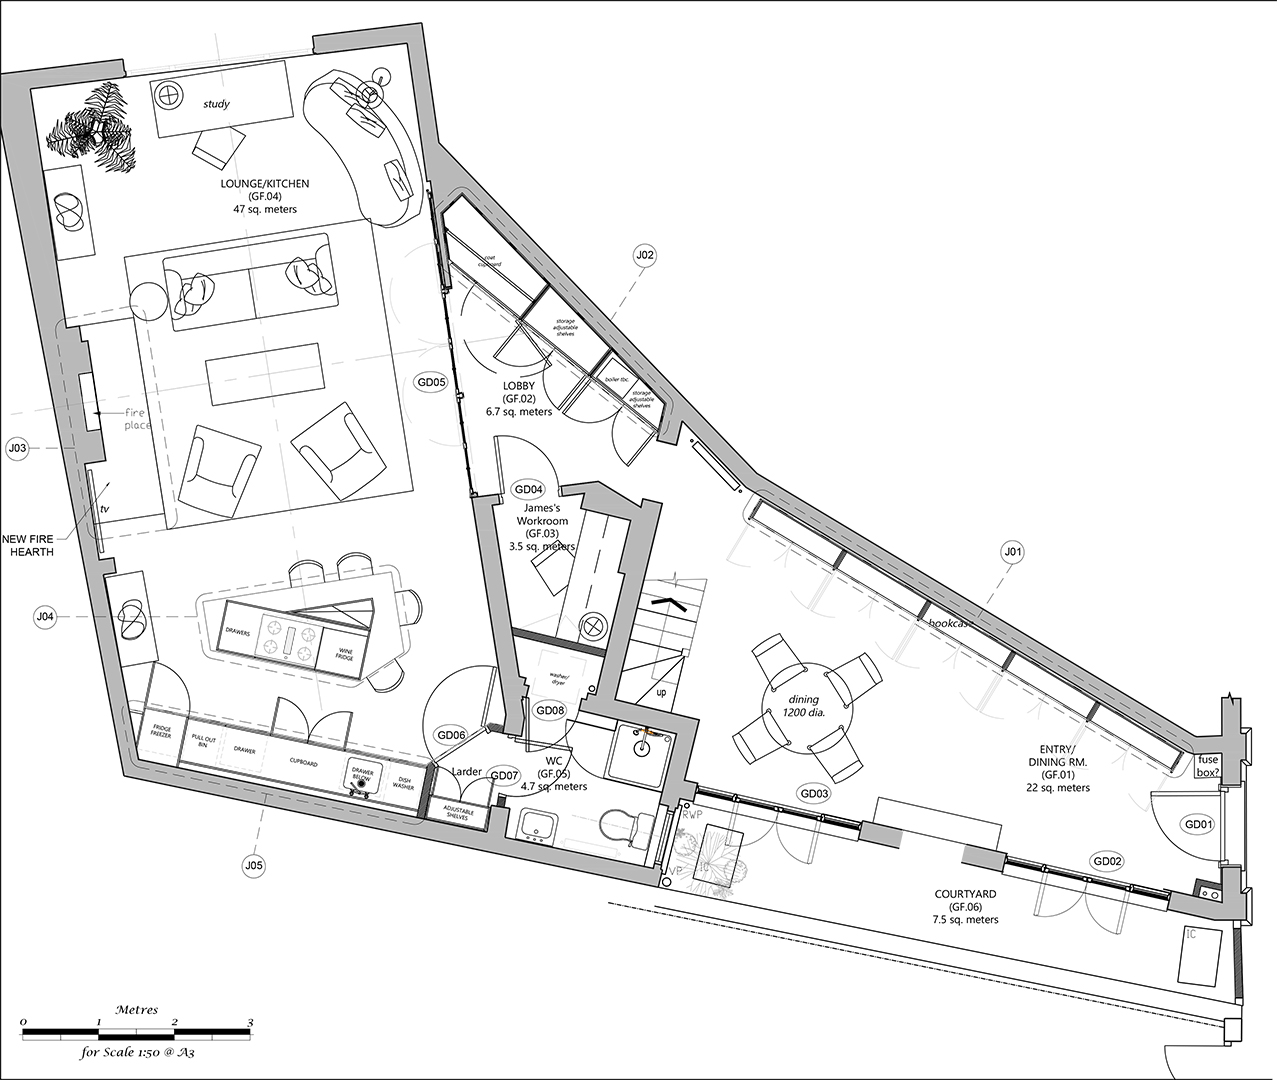
Designer Nicholas Hodson-Taylor found an old artists' studio online, just 8 feet wide at the front, opening to a quasi-triangle shape.
“I basically bought it in my head when I saw it online, but when I showed it to James, he was like: 'Are you mad? This is ridiculous!'”
The live-work potential
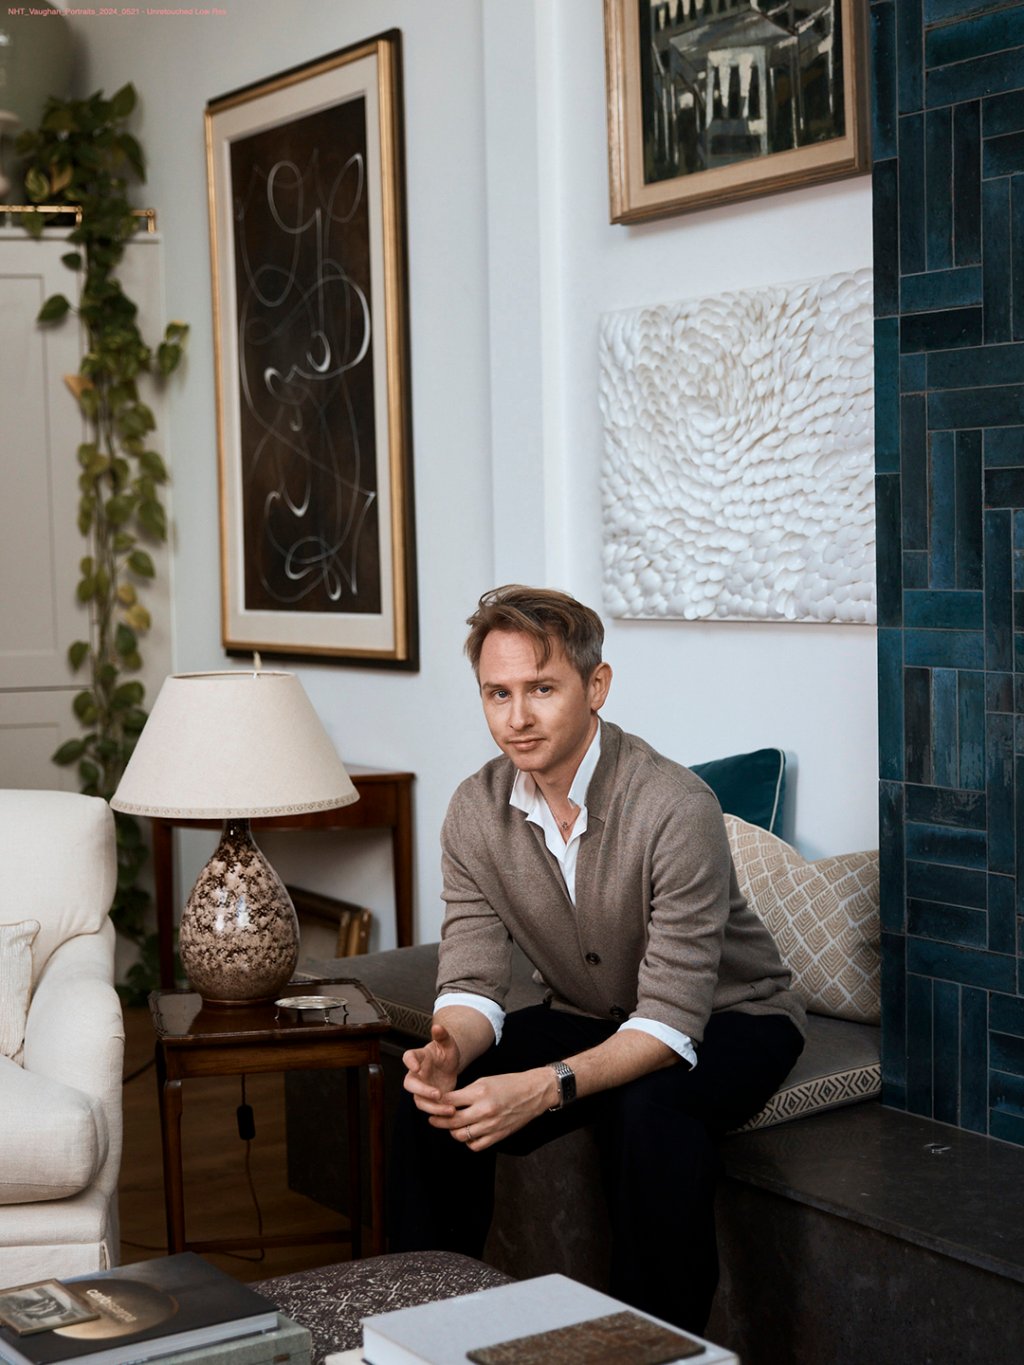
Hodson-Taylor and his tailor husband James MacAuslan needed a space for both living and launching their own businesses.
Moving the front door
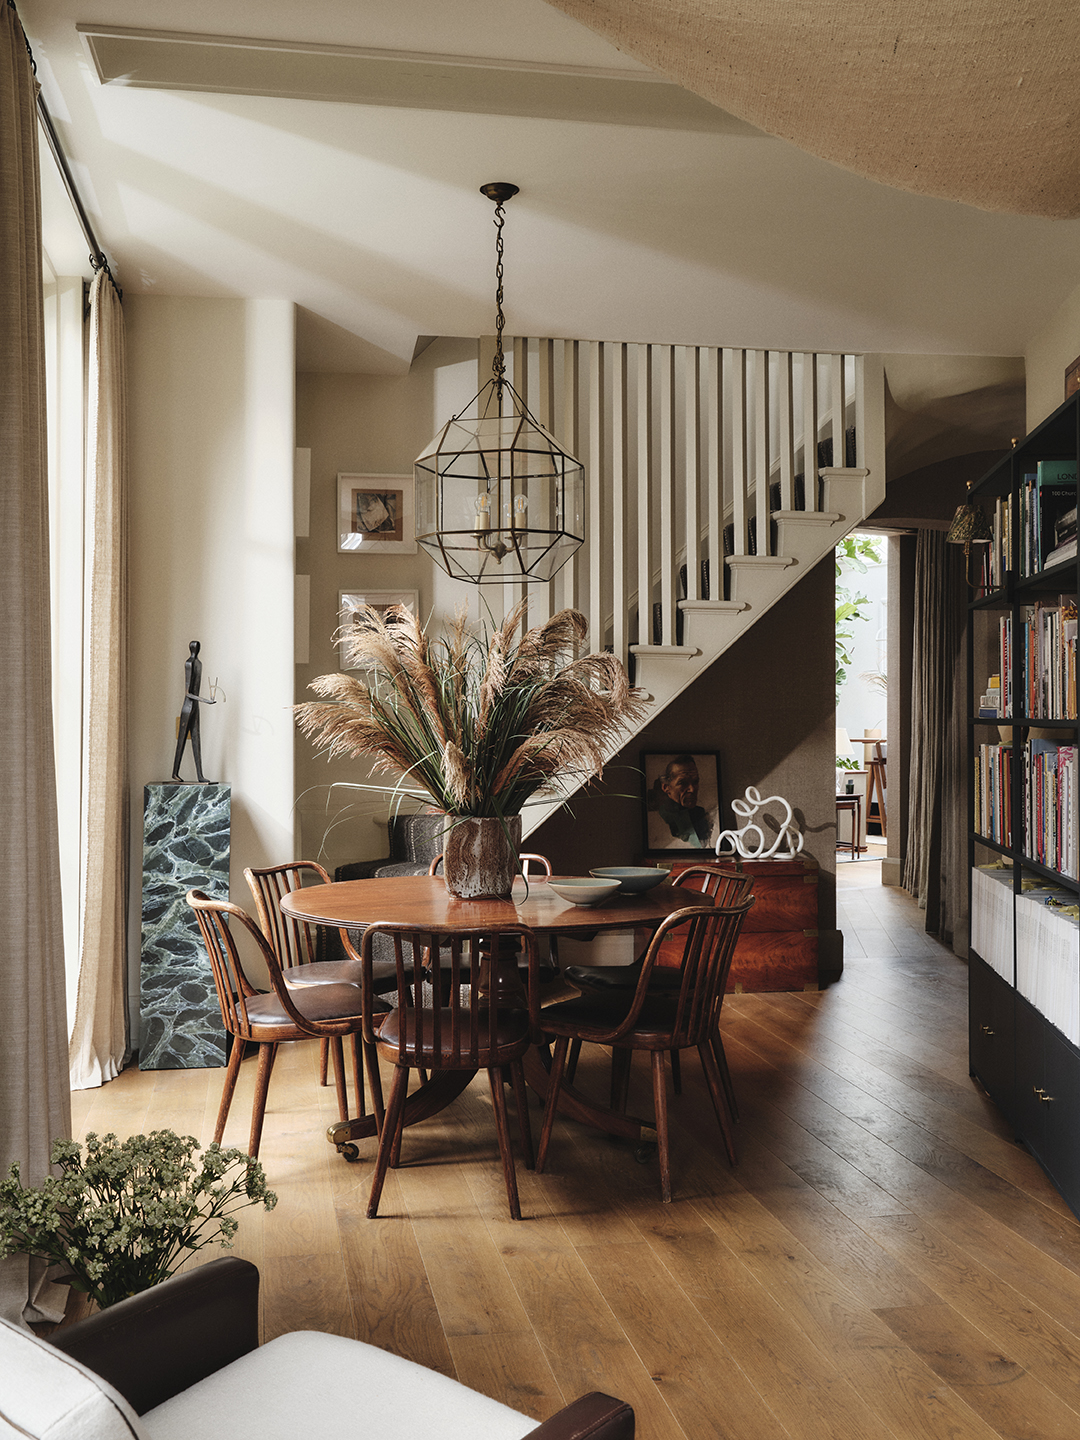
The designer relocated the entrance from the side to the street. The old kitchen became an entry-library-dining room for client meetings.
Hidden storage solutions
A curtain-covered wall hides shoes and coats. A jib door wrapped in linen conceals MacAuslan's 11-square-foot work room with machinery and fabrics.
“I was desperate for somewhere to close off all of his machinery and fabrics in the same way that I house a lot of my chaos behind the drapery”
A teal fireplace statement
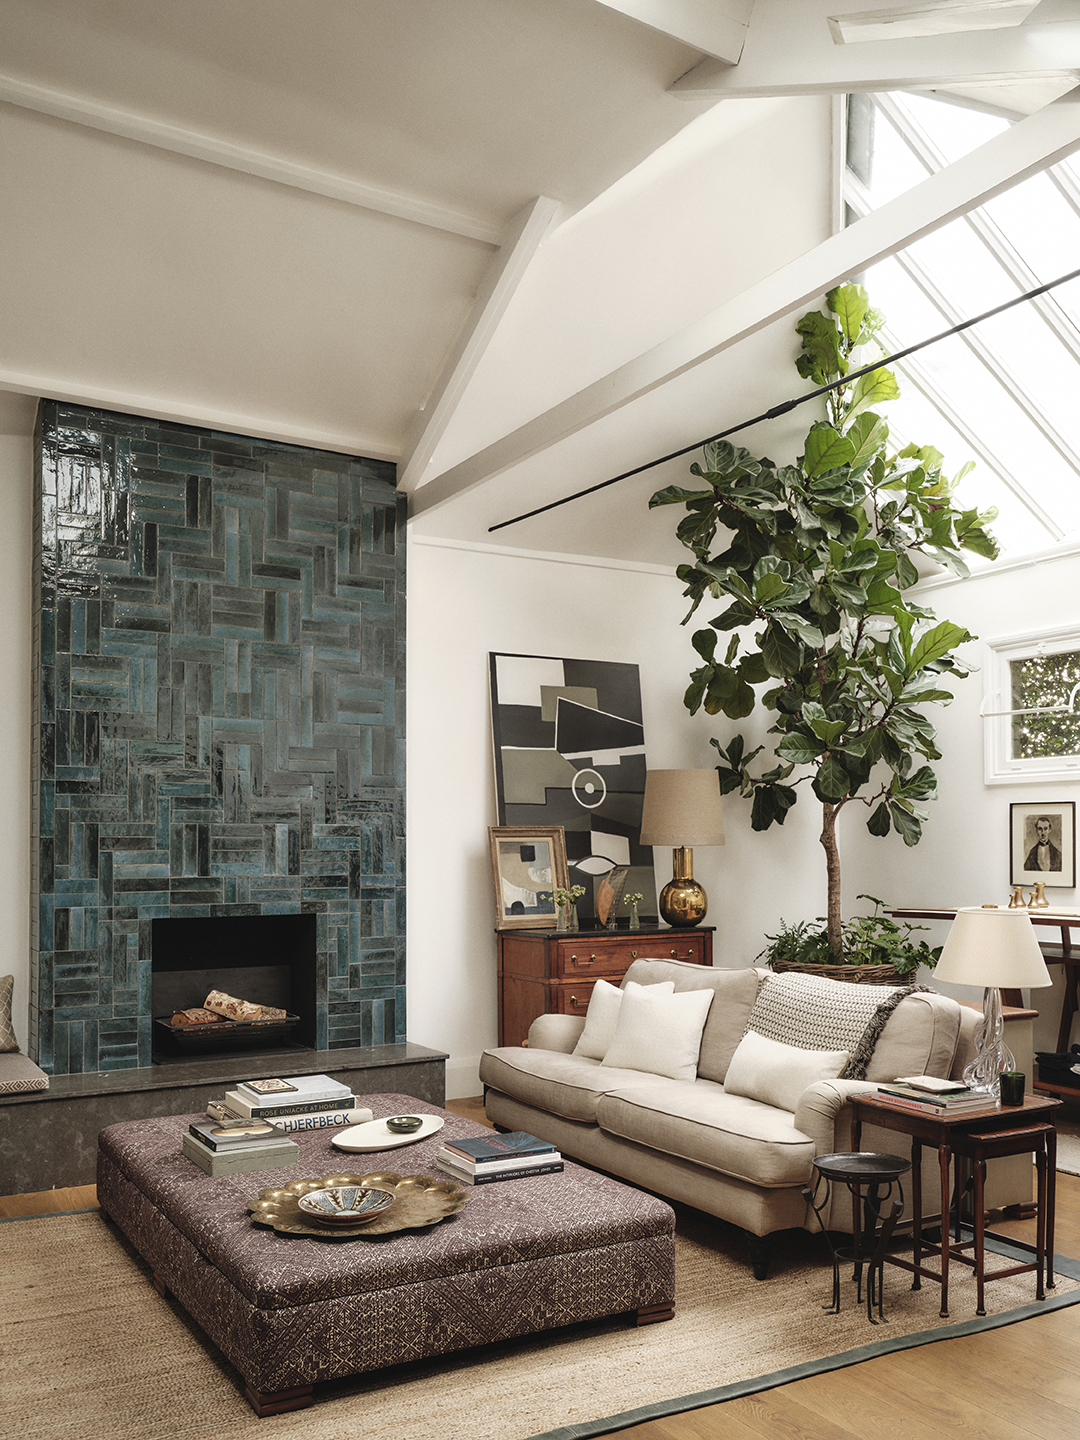
The tall fireplace, inspired by historic Leighton House, features teal tiles dry-laid in a careful formation for color variation.
“We dry-laid them all to make sure it was right. It drove the tiler mad”
The hidden bathroom surprise
What looks like a tall kitchen cupboard actually leads to a pantry and shower for overnight guests.
“It is a bit of a jaw-dropper. I don't think anyone expects to see what's here”
Faux marble on a budget
The faceted island has a real marble top, but a decorative painter used a fine brush to fake the marble look on the base.
A bathroom under the stars
Upstairs, the primary suite includes a tub sunken into travertine steps below the large front window.
“It's not overlooked, you can be in the bath and count the stars”
Their forever home
A vintage plan chest became a vanity, and an awkward square turned into a dressing room. Nothing on the market compares now.
“there's rarely anything that compares to here”
The one thing
Unconventional spaces can become functional homes when you embrace their quirks and design around them.