From the Guardian · · 3m
Australia's 2026 National Architecture award winners
Twenty-three projects across residential, public and cultural architecture win Australia's top design prizes, from a pink steel outhouse to a vertical university campus.
In brief
Twenty-three projects across residential, public and cultural architecture win Australia's top design prizes, from a pink steel outhouse to a vertical university campus. Australia's National Architecture awards recognised twenty-three buildings and projects in twenty twenty-six, spanning cultural centres, hospitals…
Aboriginal cultural centre wins three awards
Yitpi Yartapuultiku in Port Adelaide, created by Ashley Halliday Architects with the Yitpi Yartapuultiku Aboriginal Working Group and Wax Design, won the Colorbond award for steel architecture, Sir Zelman Cowen award for public architecture and…
Kaurna heritage reflected in roof design
The Aboriginal-led project celebrates Kaurna heritage through perforations in the roof representing the Seven Sisters star cluster, an important songline in many Aboriginal groups. Stories, significant places and cultural knowledge are reflected throughout the building.
Glass facade reveals fish market traders
The new Sydney fish market, designed by 3XN in association with BVN and Aspect Studios, is the largest fish market in the southern hemisphere.
Vertical campus fits tight Perth CBD space
Edith Cowan University City campus, designed by Lyons with Silver Thomas Hanley and Haworth Tompkins, is a vertical campus in Perth's CBD.
Brick pattern references Queensland soil profiles
The Plant Futures Facility, designed by m three architecture in Queensland, is a research facility whose exterior reflects its focus. The pixellated brick pattern references Queensland's different geological soil profiles.
Warehouses and atrium become university campus
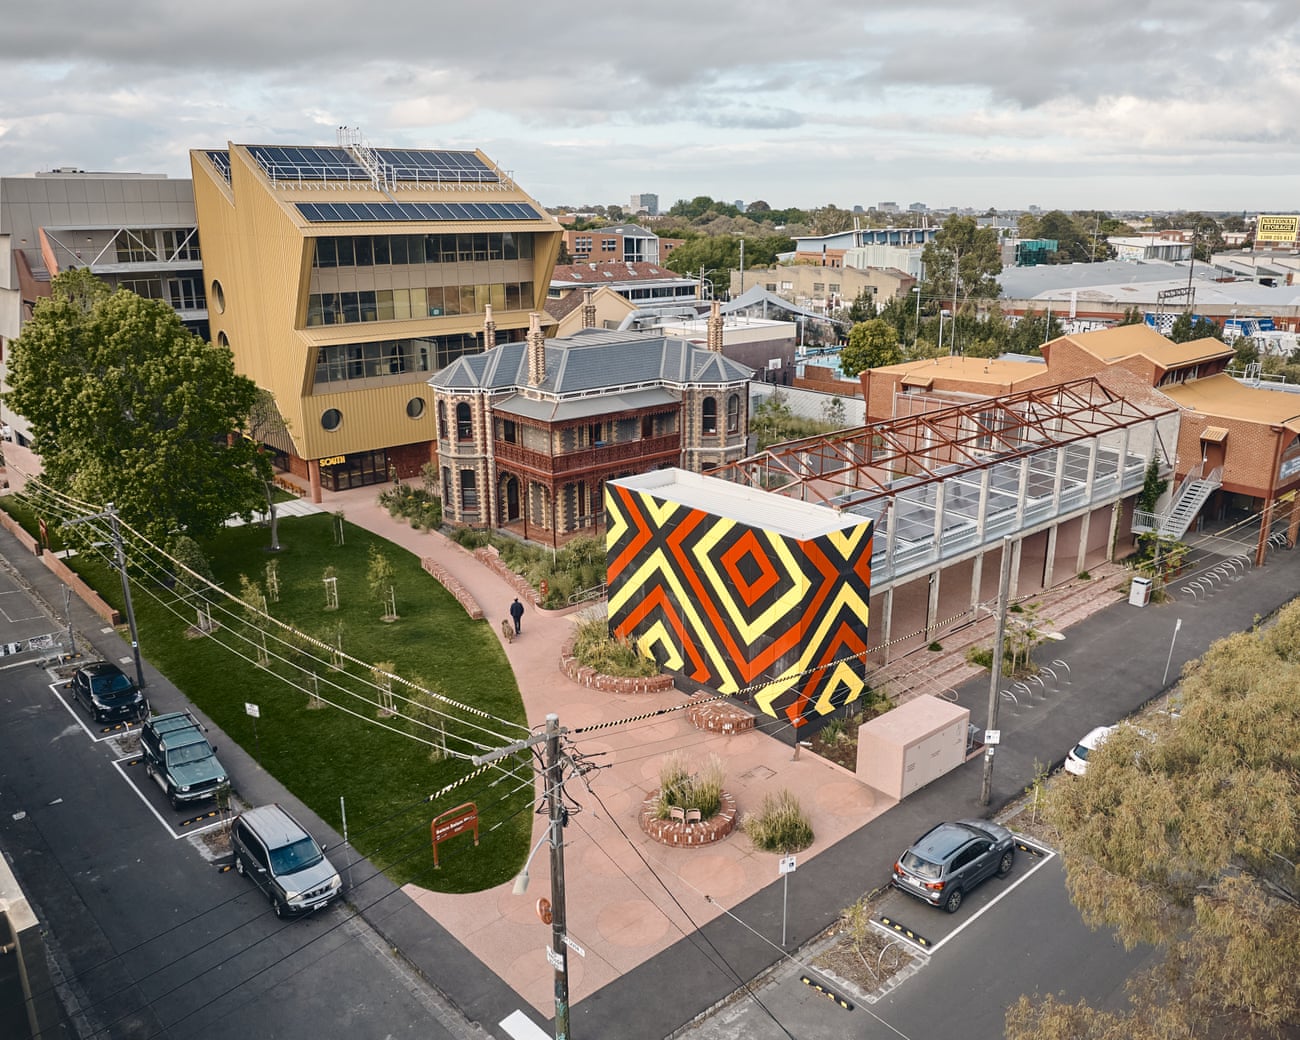
The Forest, designed by Woods Bagot in Tasmania, converted two industrial warehouses and a heritage-listed domed atrium into the University of Tasmania's flagship campus in Hobart.
Mid-century hall serves community for sixty years
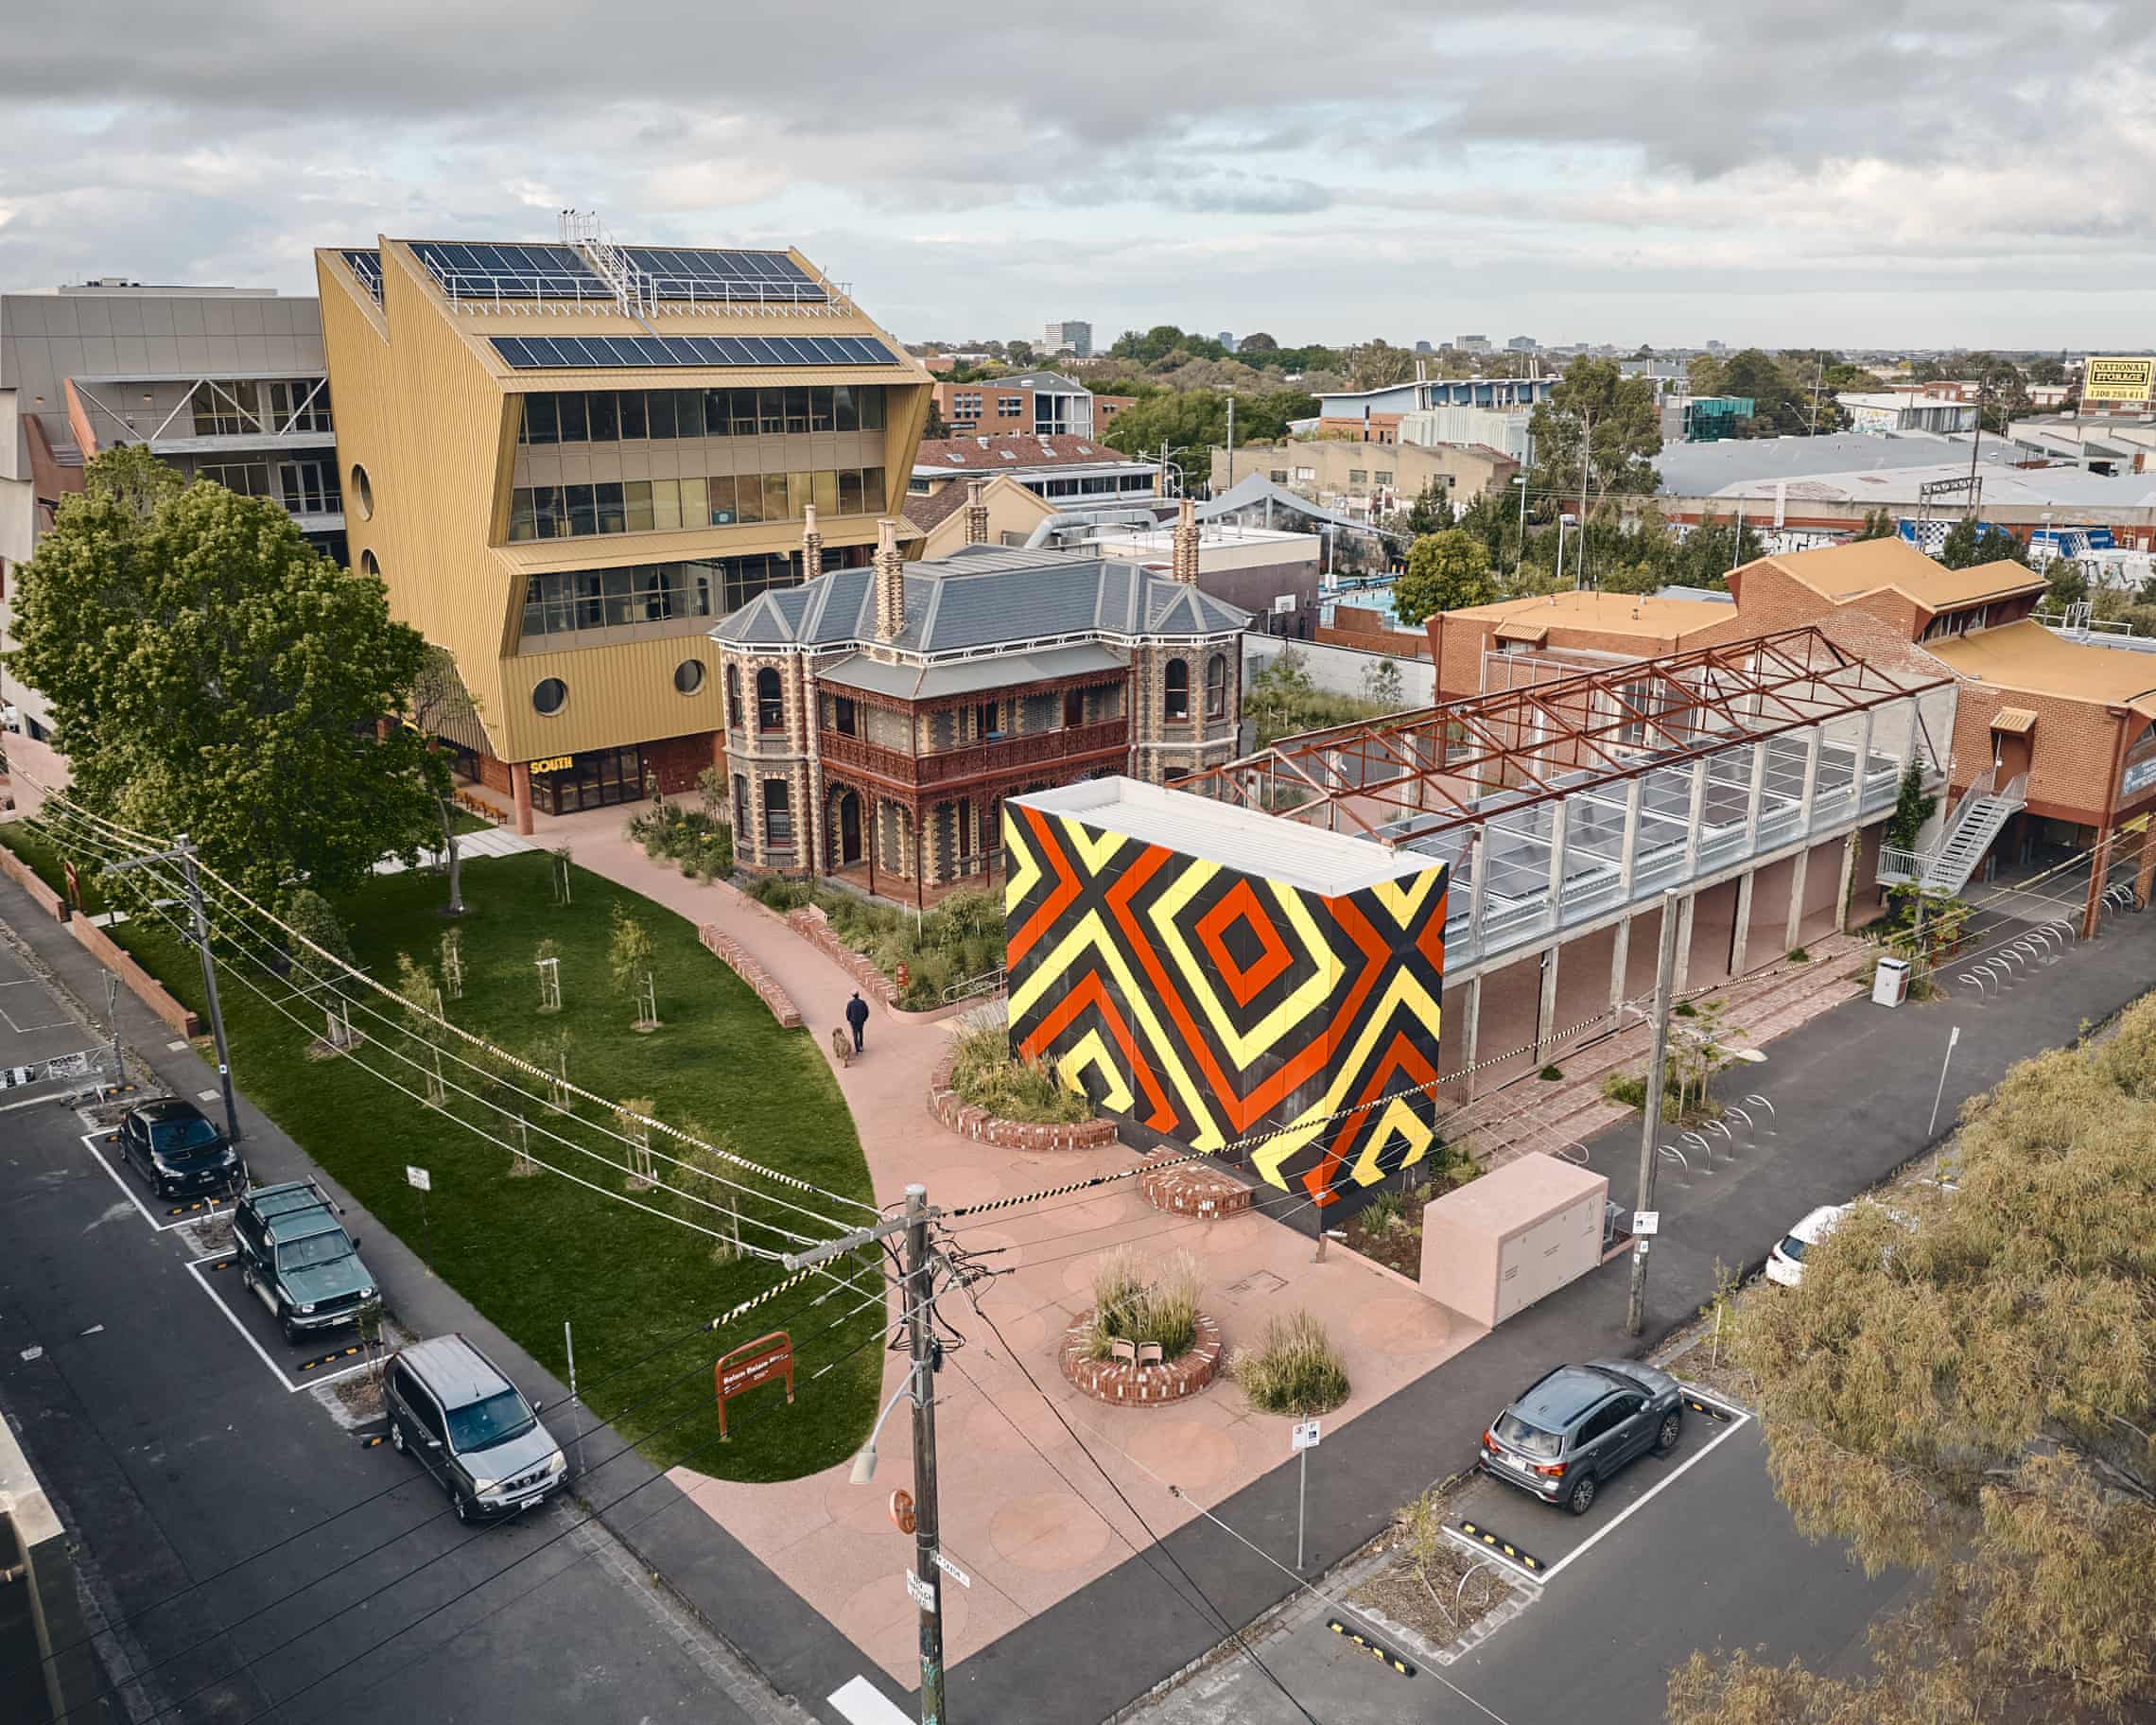
Clubbe Hall, designed by AJC Architects in New South Wales, won the national award for enduring architecture.
Coal power station becomes public space
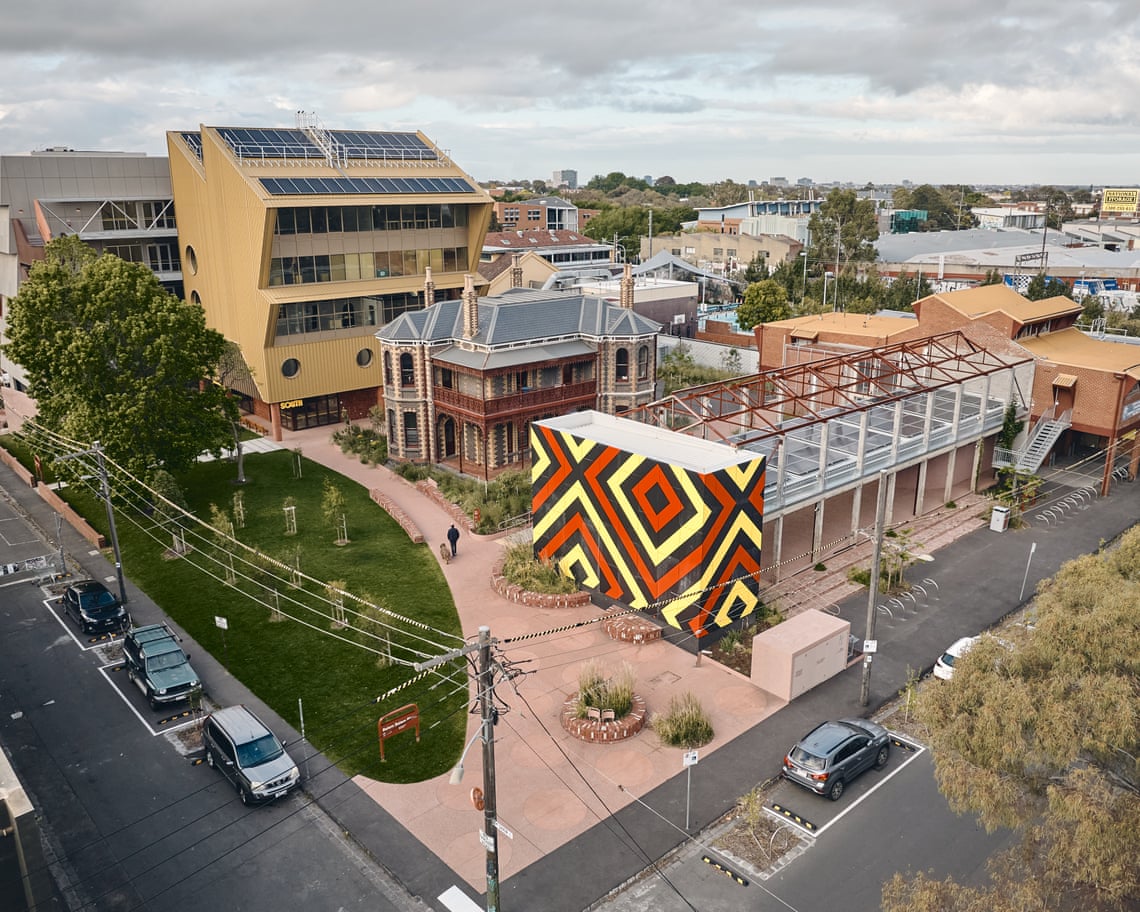
Entertainment Hall White Bay, designed by DunnHillam Architecture and Urban Design with Placemaking NSW, is Sydney's only intact former coal-fired power station.
“doing as much as necessary but as little as possible”
Courtyard creates shade in Brisbane CBD
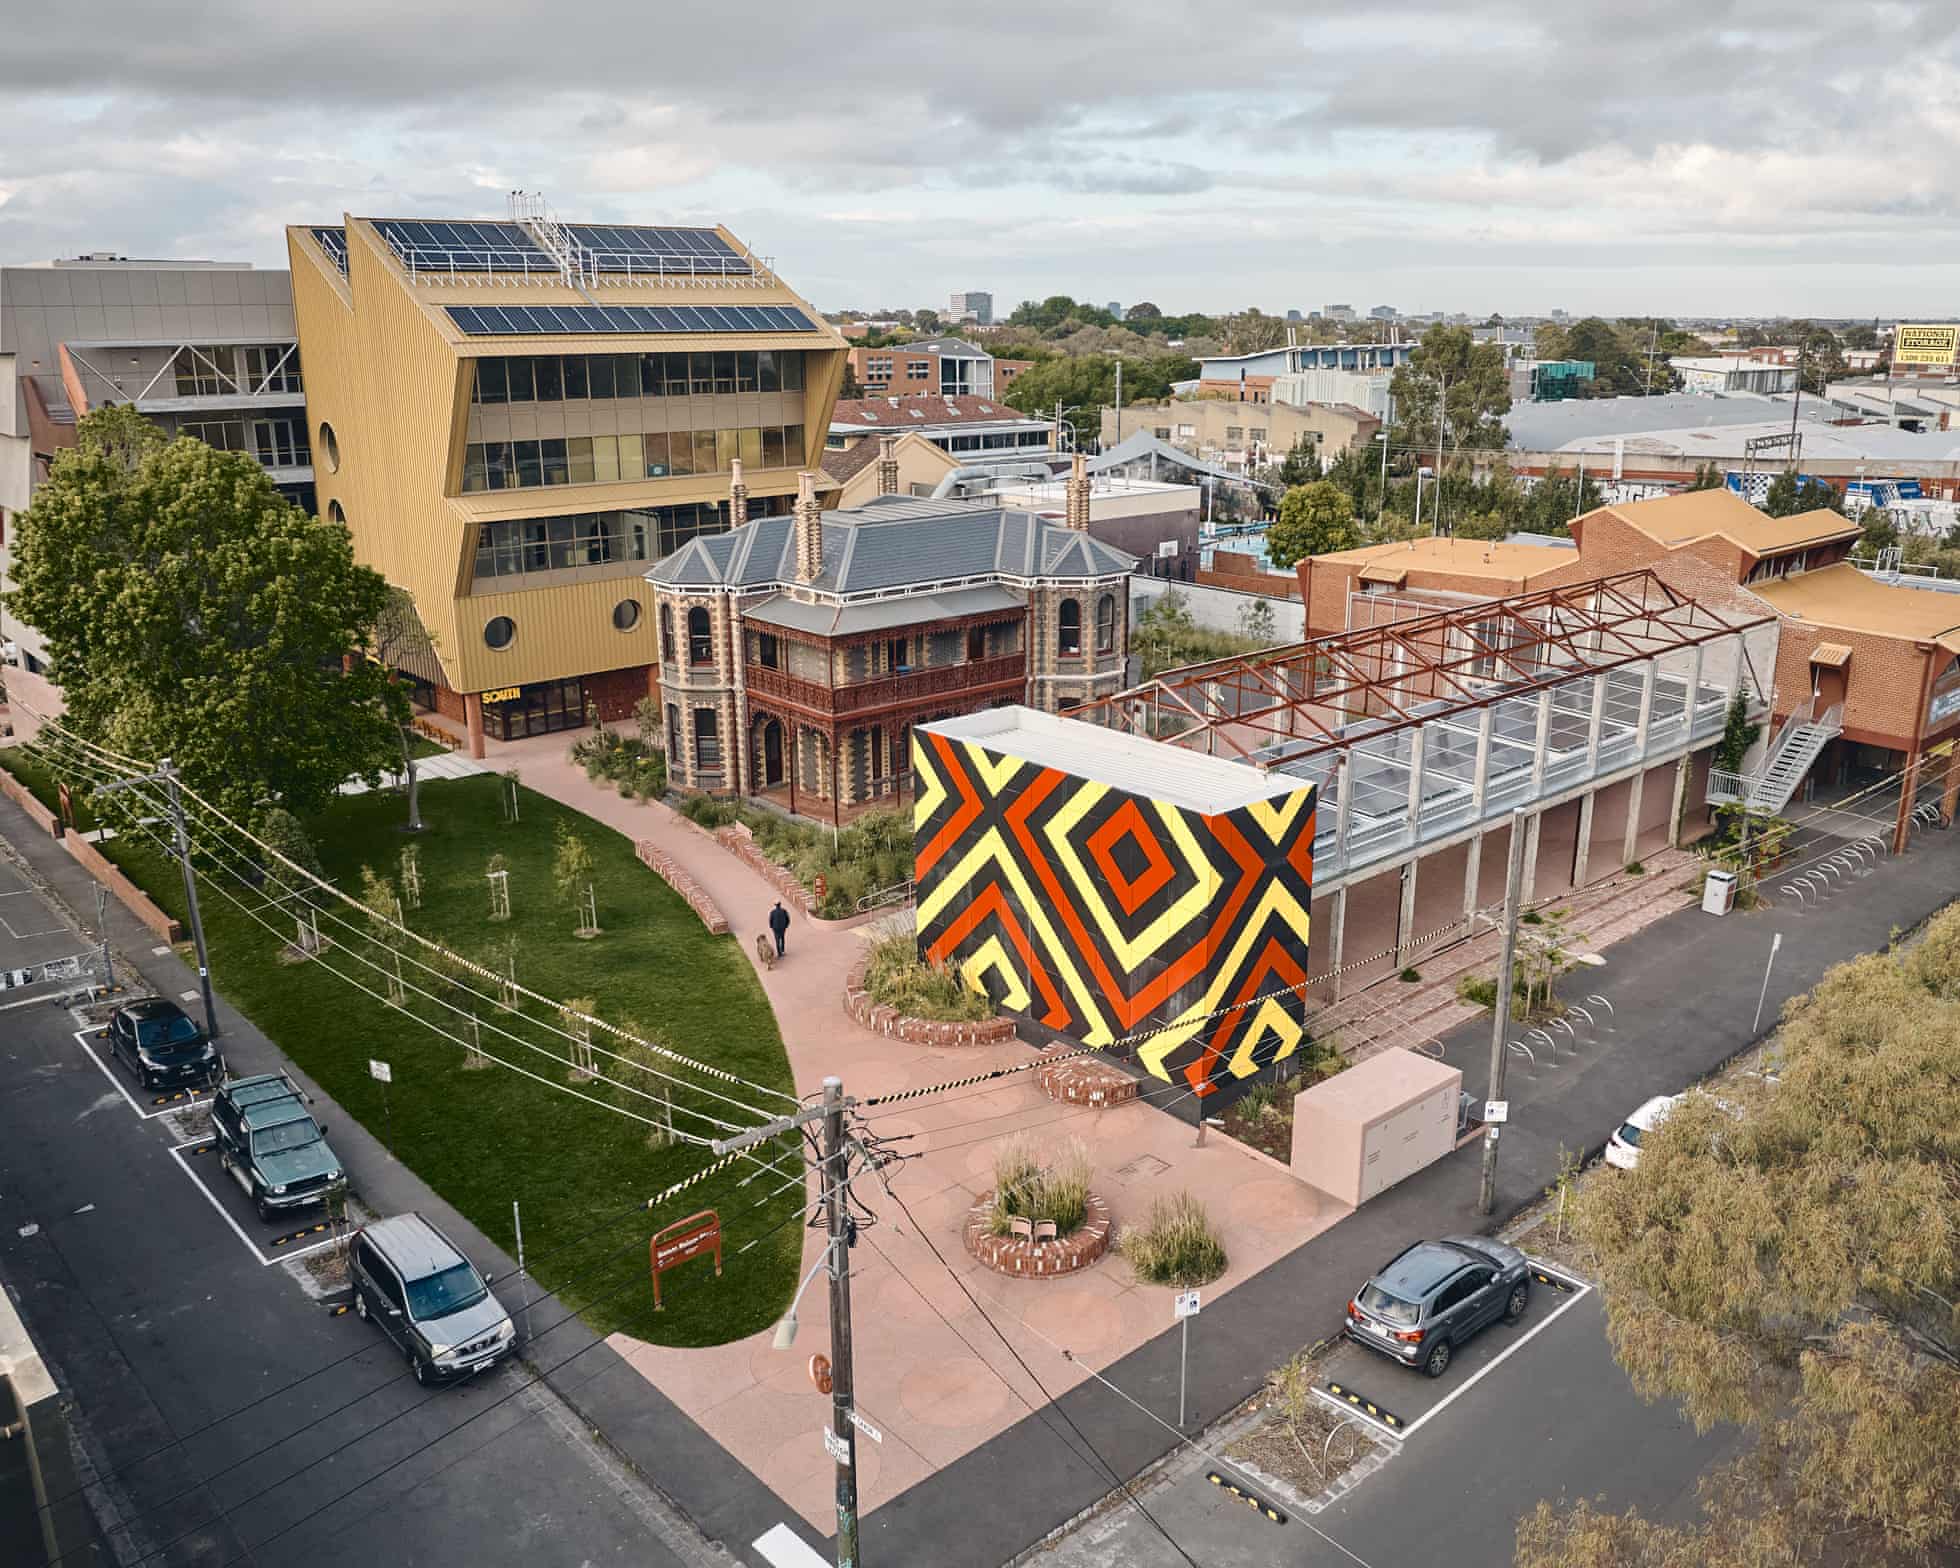
Golden Avenue, designed by J period A R Office in Queensland, won the national award for interior architecture.
Bali hotel wrapped in hand-cut brick screens
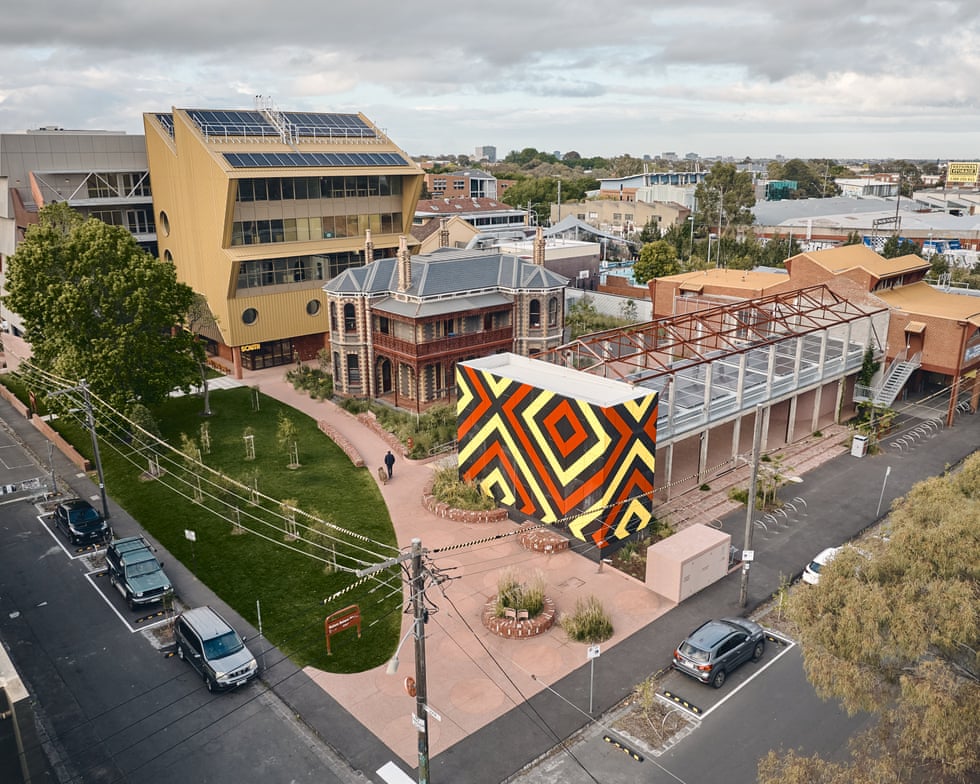
Further Hotel, designed by M O R Q in Pererenan, western Bali, won the Australian award for international architecture.
Central Station blends old and new architecture
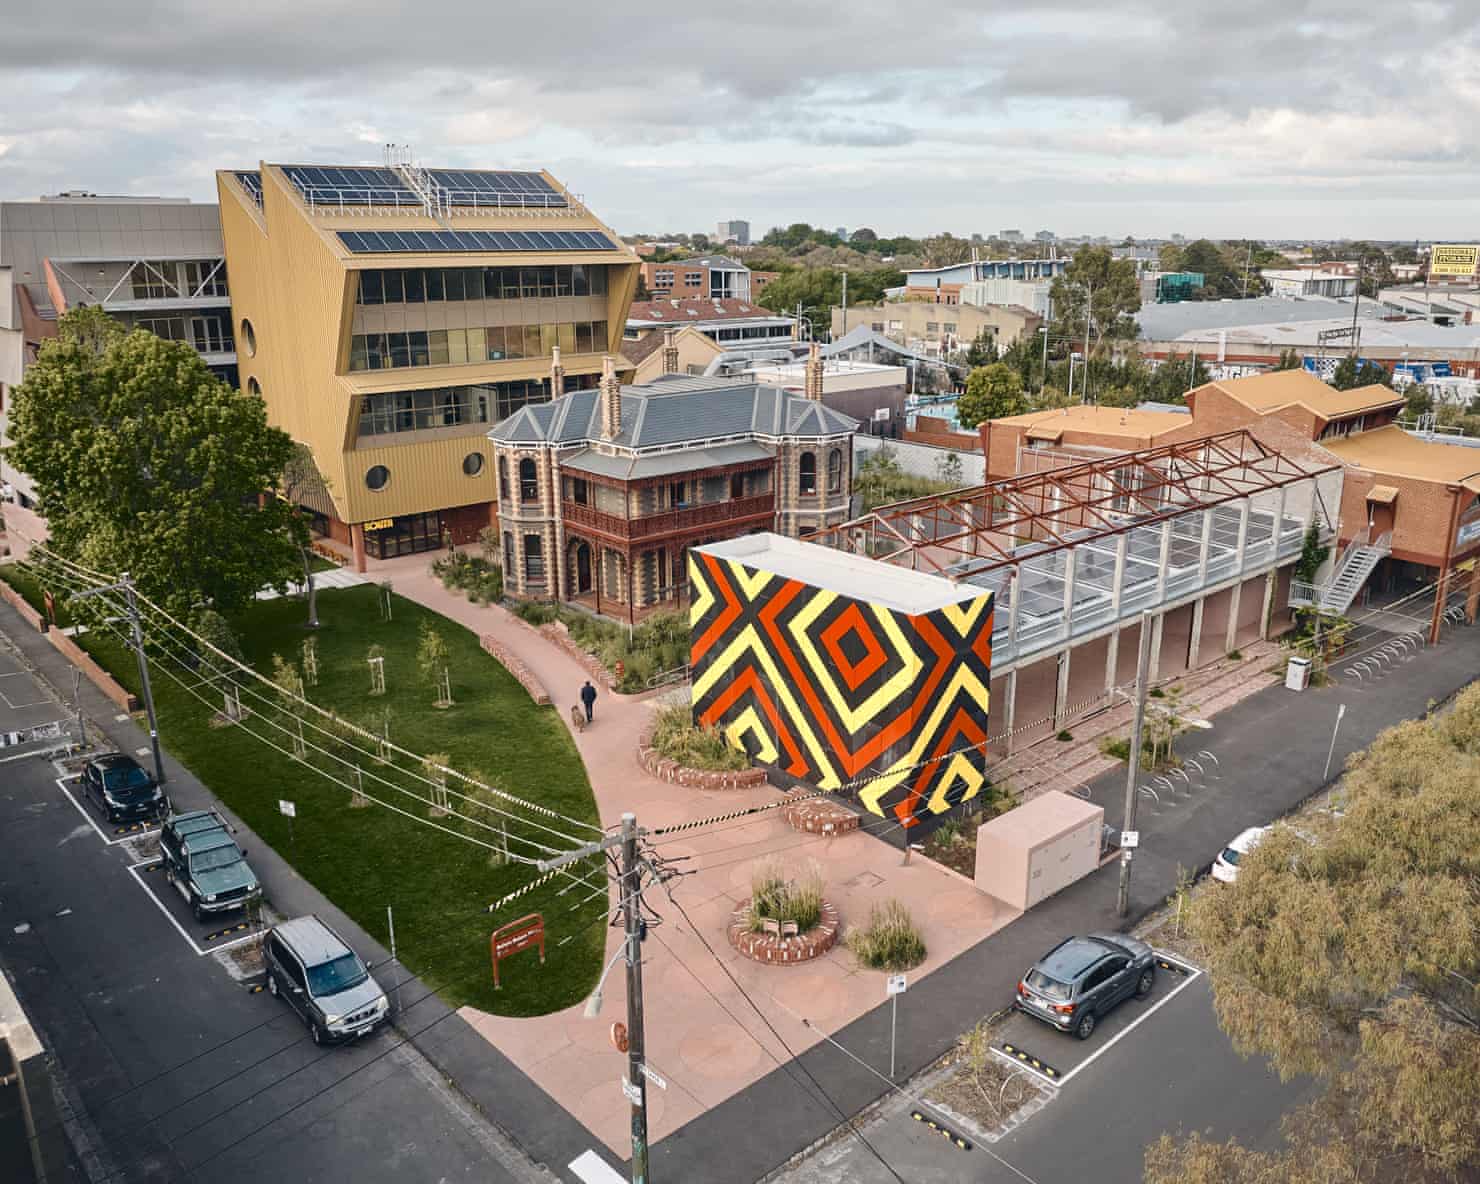
Central Station, designed by Woods Bagot in collaboration with John McAslan and Partners in New South Wales, won the national award for public architecture.
Hospital design prioritises healing and wellbeing
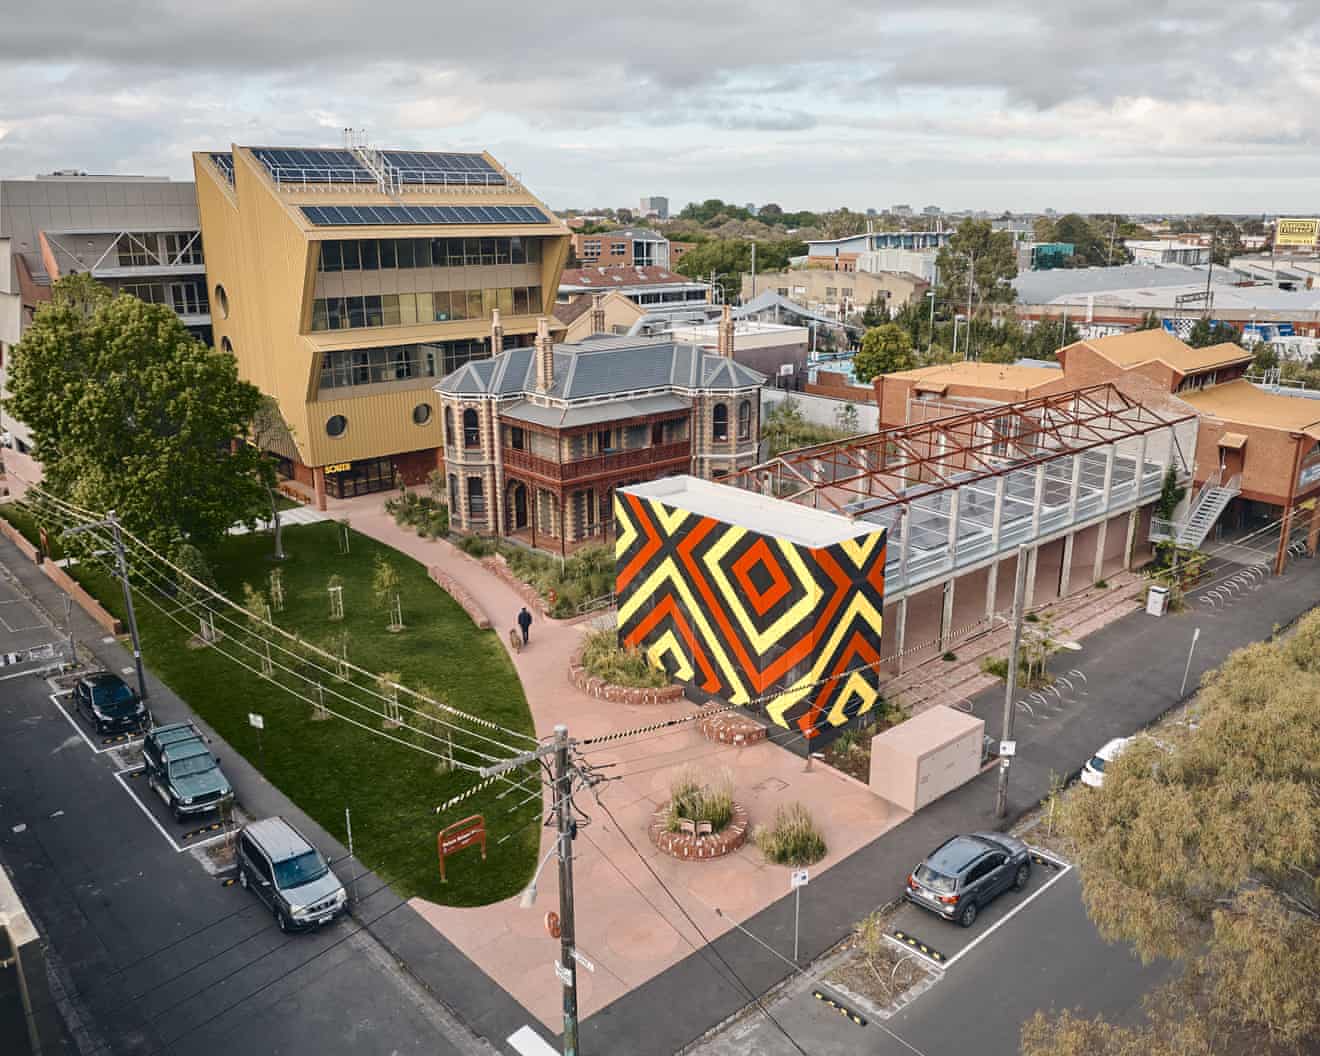
New Footscray Hospital, designed by Cox Architecture and Billard Leece Partnership in Victoria, won the national award for public architecture.
Pink steel outhouse honours Palawa resilience
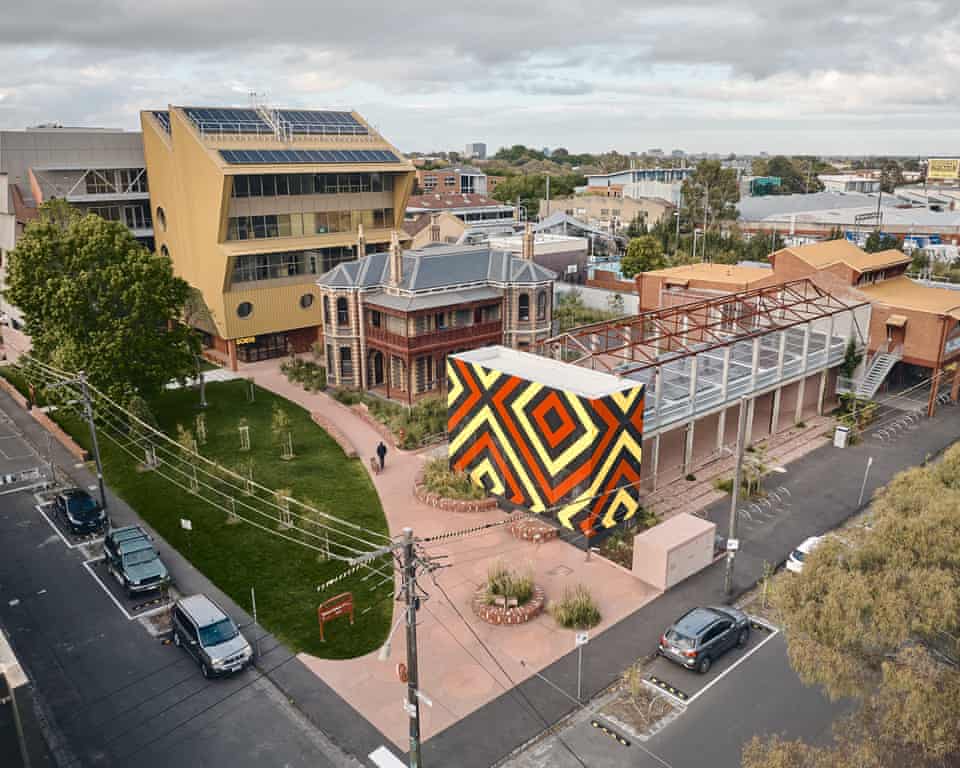
The Ablutions at Wybalenna, designed by Taylor and Hinds Architects with the Aboriginal Land Council of Tasmania, is a pavilion made of prefabricated oxidised steel sheets at the edge of a campground.
“a physical manifestation of the resilience of the Palawa people”
In short
Australia's National Architecture awards recognised twenty-three buildings and projects in twenty twenty-six, spanning cultural centres, hospitals, apartments and small structures that demonstrate innovation in design and sustainability.